Frameless Glass Partition Guiseley Leeds
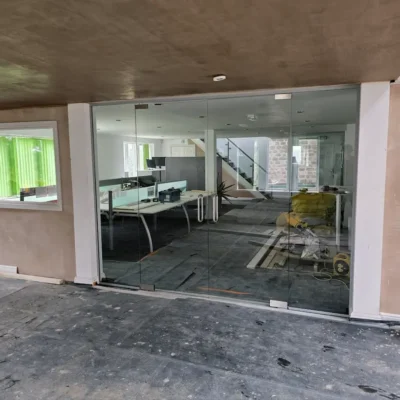
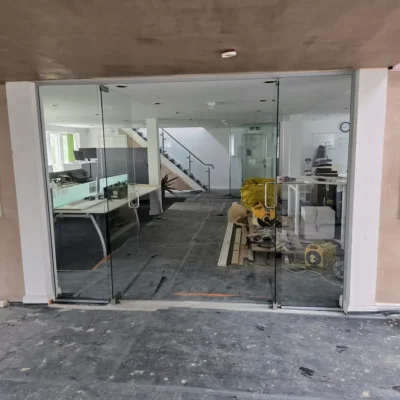
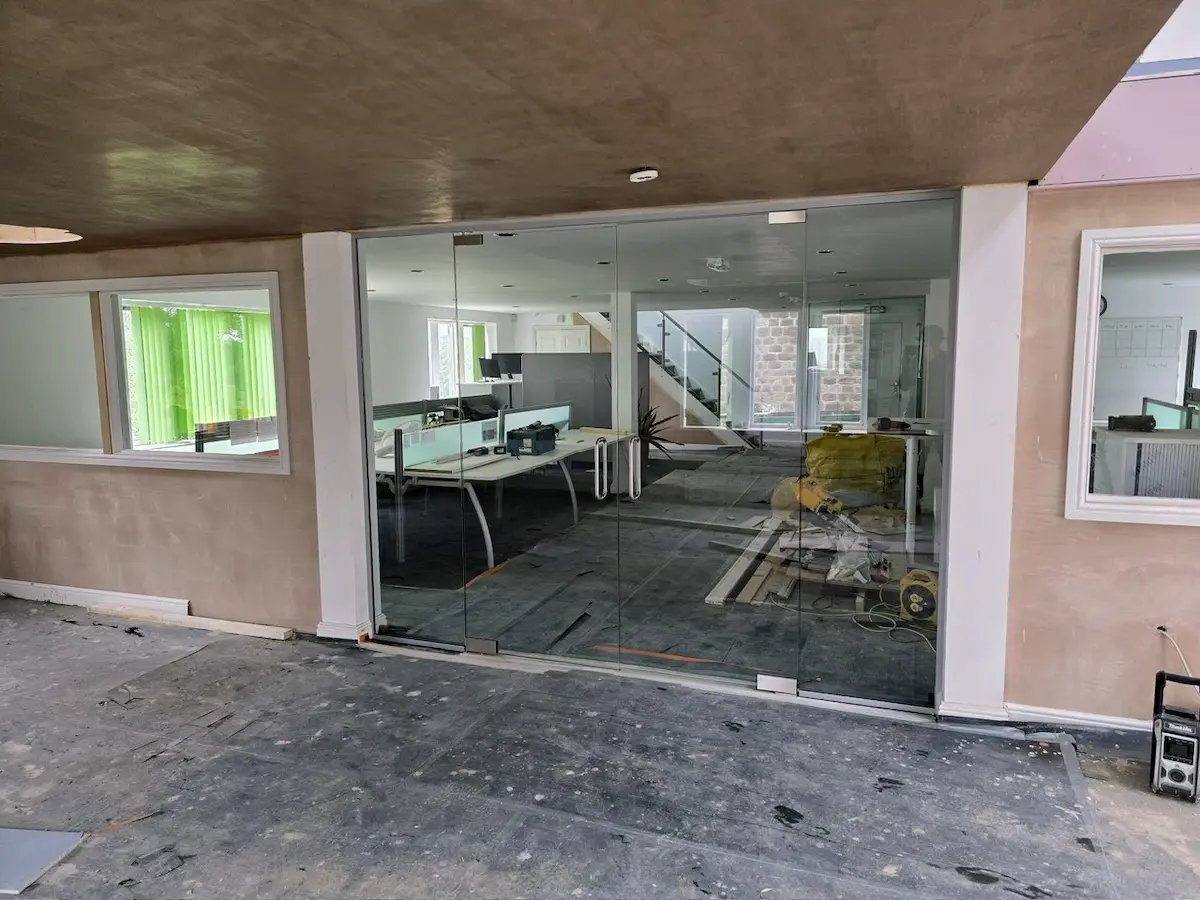
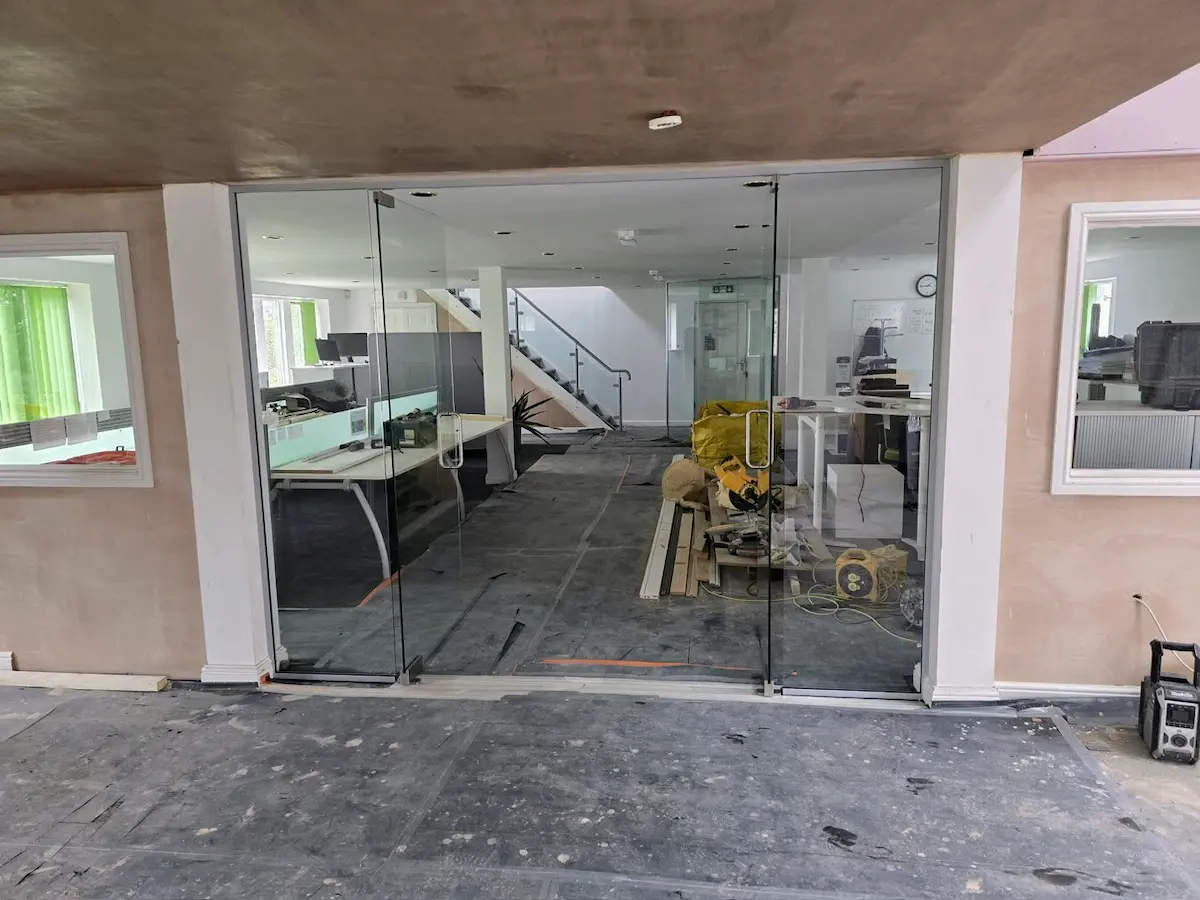
In Out Solutions supplied and installed a bespoke frameless glass partition for a client based in Guiseley, Leeds. The installation provided a clean and contemporary way to separate the area while maintaining natural light and clear sightlines.
Project Summary: Single glazed partitioning
- Aluminium framework in silver colour ral 9006
- 10mm toughened glass clear
- Frameless Double Door
- Top and Bottom Kit, 600mm pull handles, non-locking
- Non fire rated system
- DDA manifestation consisted of dots
Project Value £2,000 – £3,000 + VAT (supply and install)
Comparing Frameless vs Framed Glass Office Partitions: Which Suits Your Workspace?
Frameless Glass Partition Guiseley. What Are Frameless Glass Partitions?
Frameless glass partitions provide a clean and minimalist approach to internal space division. They typically use toughened or laminated glass panels supported by slimline aluminium channels at the head and base. Vertical joints are generally created using clear silicone or dry-jointed connections, reducing the need for visible framing between individual glass panels.
See Other Projects Completed in Yorkshire:
Frameless Glass Partition System Highlights:
-
Minimal visible hardware. Full-height, wall-to-wall glazing creates a clean appearance, with panels separated by discreet joints and transparent seals.
-
Maximum light distribution. The absence of prominent vertical frames helps daylight travel between areas, supporting a brighter and more open interior.
-
Glass specifications. Systems can be constructed using 10–12mm toughened glass or 10.8–12.8mm acoustic laminated glass, depending on the required application and performance. Glass edges can be polished to provide a neat and professional finish.
-
Door options. Frameless hinged and sliding internal glass doors can be incorporated, with patch fittings commonly used to complement the minimalist appearance.
-
Design flexibility. Frameless systems are a popular choice for bespoke glass partitions and glass office walls where a contemporary, refined finish is required.
For enquiries about frameless glass partitions, glass office walls or internal glass doors, contact In Out Solutions to discuss your requirements and arrange a site survey.