How We Work

Glass Office Partitioning Installation


At In Out Solutions, we are committed to providing a professional, reliable service tailored to the individual requirements of every client. One of the specialist services we offer is glass office partitioning installation, providing practical and attractive solutions for dividing and organising commercial interiors.

Although glass office partition installation may appear straightforward, a successful project requires careful planning, accurate measurements and a structured installation process. Every building and project is different, which is why we take the time to understand your requirements and ensure the finished installation meets your expectations.

steps

Step one- We receive your enquiry

The first step is to get in touch with us and tell us more about your project. At this stage, we will ask about your requirements, the type of space you are working with, the areas you would like to create and the overall result you are hoping to achieve. Providing as much information as possible at this stage helps us understand the scope of the project and determine the most suitable next steps.

Step two- We will come and visit you free of charge!

Before confirming your order, we need to understand the space and the practical requirements of the installation. While an initial discussion can provide useful information, a site visit allows us to assess the area in person. We will visit your property or workplace to review the existing layout, take relevant measurements and discuss your preferred design and specification. This site survey is completely free of charge and comes with no obligation.

Step three- We give you a proposal

Once we know more about what you need and the space you have, then we will be able to put together a proposal for you. This proposal will not only contain a price that you can expect to pay for the work, but also contain a drawing of what you plan and how you can expect it to look when it is completed.

Step four – Schedule of works

Once you have approved the proposal, we will arrange a suitable installation date and schedule the works. We will also begin manufacturing and preparing the required materials in accordance with the agreed specification, helping ensure everything is ready for installation.

Step five- Installation

Once the proposal has been approved and an installation date has been agreed, our team can begin the work.
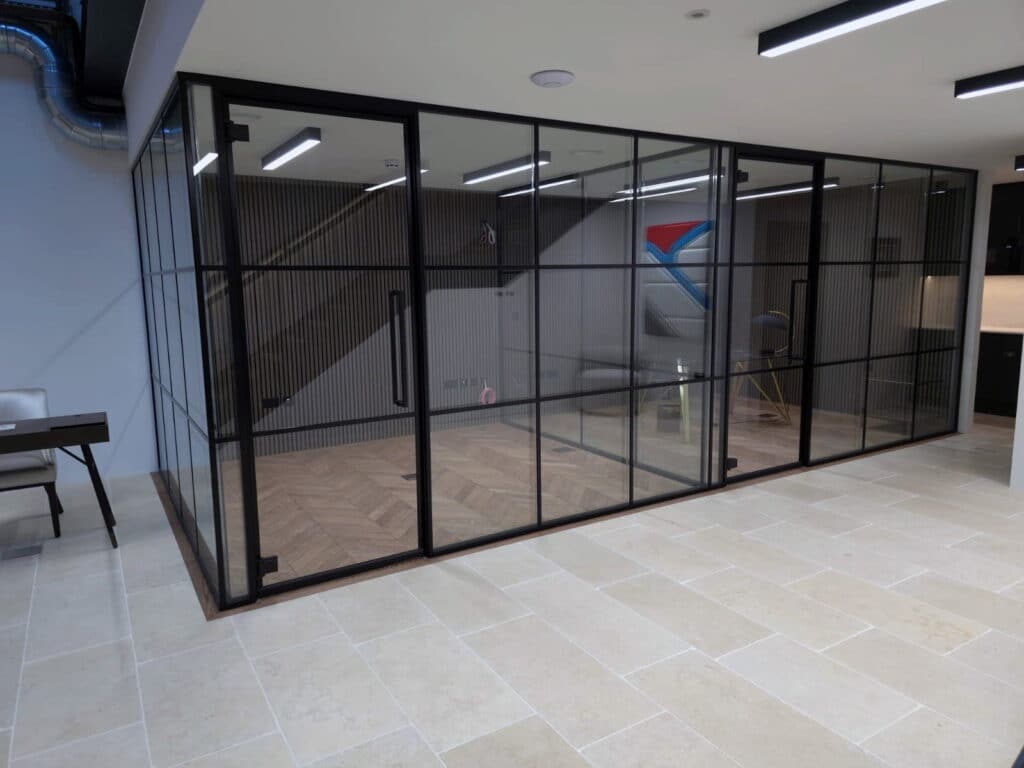
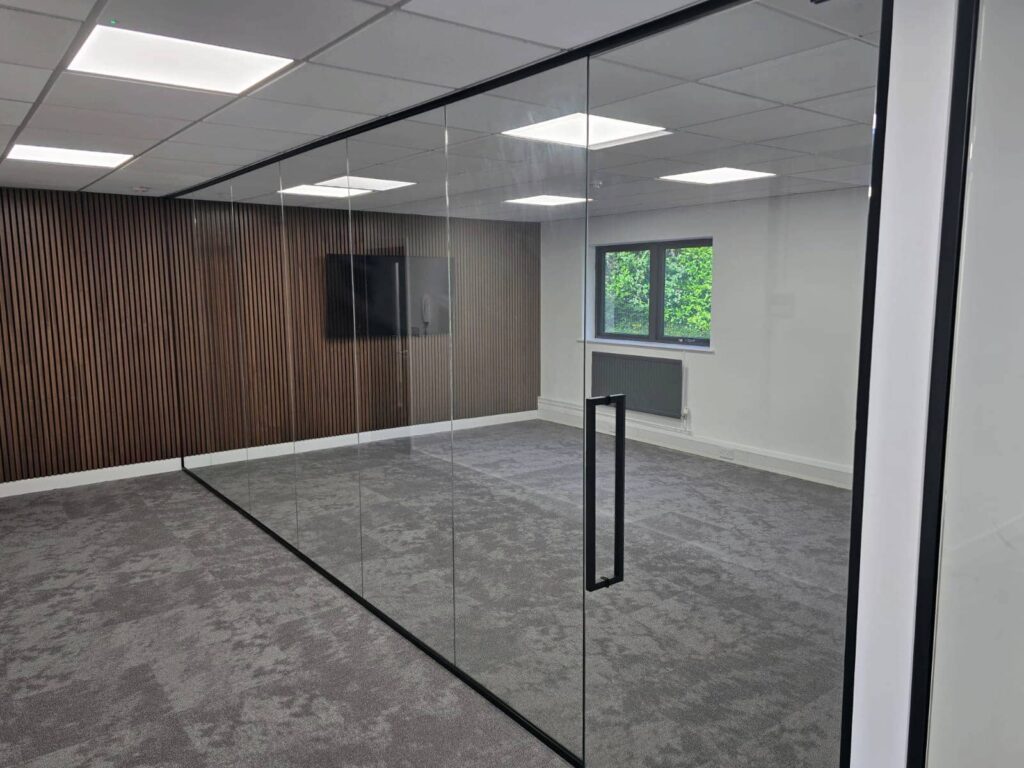

The installation will typically be completed in stages. Initially, the aluminium framing and channels are installed to provide the required support for the glazing. Once the framework is in position, accurate measurements can be taken for the glass to ensure the panels are manufactured to the correct dimensions.
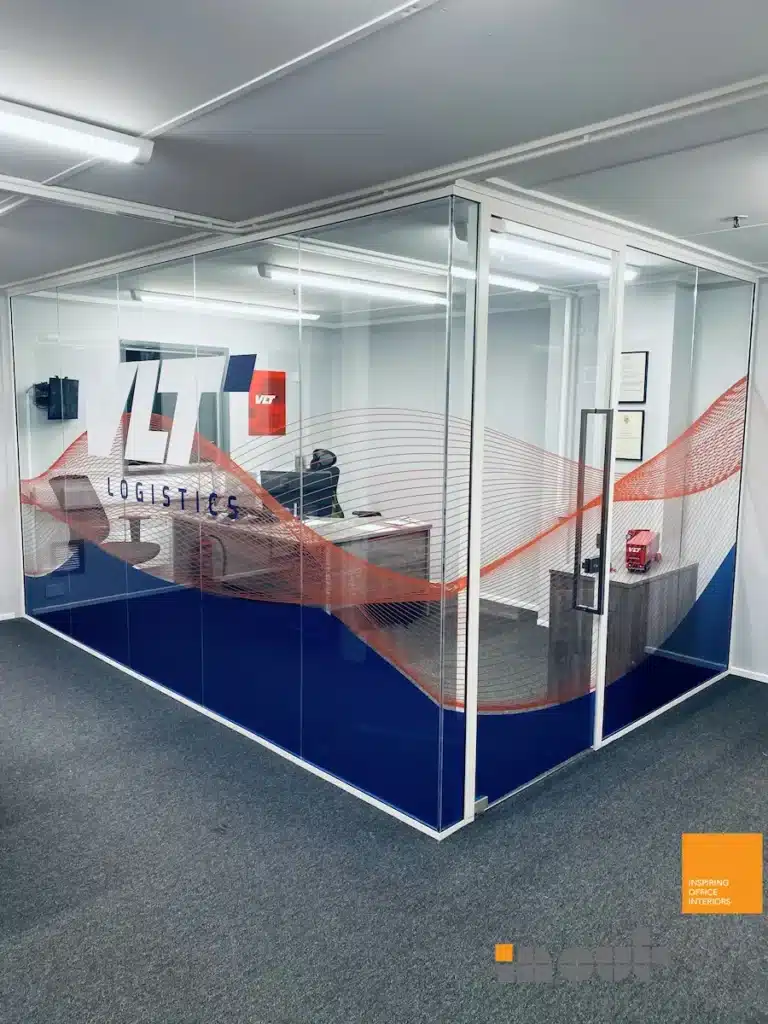
The glass can then be manufactured and installed securely within the completed framework, together with any specified doors, hardware, manifestation or other finishing elements. We aim to complete every installation efficiently and professionally, minimising disruption and downtime to your business wherever possible while maintaining a high standard of workmanship throughout the project.
Ready to Start Your Glass Office Partitioning Project?
If you would like to find out more about our glass office partitioning installation service, why not start with Step One and get in touch with In Out Solutions today?
We can discuss your requirements, arrange a free site survey and help you develop a glass partitioning solution that works for your space, budget and intended use.

Some Of Our Projects
Explore Our Vision

Contact Us

Contact Details

In Out Solutions Unit B, 199 Whitehall Road, Leeds, LS12 6EZ
07525644066