Office Fit Out and Office Refurbishment in Leeds
Are you considering whether to relocate to a new office or refurbish your existing workplace? Making the right decision is an important investment in the future of your business, so it is worth taking the time to assess your options carefully.
Whether you are planning an office fit out in Leeds, refurbishing your current premises or preparing for a complete relocation, a structured approach can help you control costs, minimise disruption and create a workplace that supports your business for years to come.
Here are 10 important steps to consider when planning an office fit out or refurbishment in Leeds.
Step 1: Select Your Internal Project Team
One of the first and most important decisions is choosing the people who will be responsible for overseeing the project.
Your internal project team should include representatives from the key areas of your business who understand how the workplace operates. It is also beneficial to appoint a dedicated project leader who can coordinate responsibilities, communicate with contractors and keep the project moving forward.
Your team should have a clear understanding of:
-
The available budget
-
Project deadlines
-
Business requirements
-
Employee needs
-
Workplace priorities
-
Potential disruption to normal operations
Having the right people involved from the beginning can make the entire office refurbishment process easier to manage.
Step 2: Do Your Research
Good preparation is essential to a successful office refurbishment in Leeds.
Take time to assess what currently works within your workplace and, more importantly, what doesn’t. Consider your business objectives, future growth plans and the way your employees use the existing space.
You should also consider whether your current technology and infrastructure support the way your business operates.
Look at:
-
Existing office workflows
-
Employee requirements
-
Available space
-
Technology and connectivity
-
Storage
-
Meeting facilities
-
Collaboration areas
-
Costs and potential benefits
-
Long-term business plans
This research will help establish a clear vision for the finished workplace.
Step 3: Research & Survey
If your current premises no longer meet your requirements because of their location, cost, size or layout, relocating may be worth considering. If you decide that moving is the right option, a commercial property specialist can help identify suitable premises based on your requirements and budget.
However, don’t assume that relocation is automatically the best solution. A detailed assessment of your current property may reveal that an office refurbishment or reconfiguration could provide the improvements you need without the expense and disruption associated with moving.
Step 4: Choose an Office Fit-Out Specialist
Once you have established your requirements, the next step is to select an experienced office fit out and refurbishment contractor in Leeds.
A suitable contractor should be able to assess the practical requirements of the proposed project and help you understand what can be achieved within your premises and budget.
Depending on the project, this can involve consideration of:
-
Architectural requirements
-
Electrical systems
-
Plumbing and mechanical services
-
Lighting
-
Flooring and ceilings
-
Office partitions
-
Furniture
-
Decoration and finishes
-
Project costs and timescales
Professional input at this stage can help you make more informed decisions before work begins.
Step 5: Design Developments & Approvals
This is where your vision for the new workplace starts to become a practical design.
Your office design can incorporate everything from colour schemes, materials and finishes to meeting rooms, departmental layouts, collaboration areas and employee workspaces. This stage is particularly important because decisions made during the design process can influence the cost, functionality and appearance of the finished office. Work closely with your office fit out team and interior designers, providing clear feedback and information about how your business operates. The more accurately the design reflects your requirements, the more useful the finished workplace is likely to be.
Step 6: Prepare to Build
If you have decided to refurbish your existing office, careful preparation is essential.
Construction work within an occupied workplace can potentially affect productivity, so your project team and contractor should establish how the work will be carried out with minimal unnecessary disruption.
Depending on the project, this could involve:
-
Phasing the refurbishment
-
Working outside normal office hours where appropriate
-
Temporarily relocating employees
-
Creating safe routes through the building
-
Protecting existing areas
-
Communicating the schedule to employees
Keeping everyone informed throughout the process can help employees understand what is happening and when.
Step 7: The Build & Furniture Installation
Once the design has been finalised and the necessary preparations are complete, the construction and installation phase can begin. Although much of the responsibility will sit with your chosen contractor, it is still useful for the internal project team to remain engaged. Regular communication can help identify questions or changes early and ensure that the project continues to meet your original objectives. Furniture installation can then complete the workplace, with desks, chairs, storage, meeting room furniture and other items positioned according to the agreed design.
Step 8: Consider Dilapidations
If you are leaving an existing commercial property, dilapidations should be considered well before the move. Depending on the terms of your lease, you may have obligations relating to the condition of the property when you leave. Review the relevant lease requirements and make sure your refurbishment or removal plans take these obligations into account. Discuss the requirements with your landlord, surveyor and appropriate professional advisers where necessary. Planning for dilapidations early can help prevent unexpected work and costs at the end of the tenancy.
Step 9: Plan The Big Move
Moving into a new office is an exciting milestone, but the process needs careful organisation.
A well-planned office move should take account of equipment, furniture, documents, technology and employee requirements. Establishing a clear moving schedule can help reduce disruption to your business.
Before moving day, make sure employees know:
-
When the move will take place
-
Where they will be working
-
How equipment will be transferred
-
What they need to do before the move
-
When the new office will be operational
A structured move can help your team settle into the new workplace as quickly and smoothly as possible.
Step 10: The Review
Once the refurbishment, fit out or relocation is complete and employees have settled into the new environment, take the opportunity to review the project.
Ask your project team and employees for feedback about the finished workplace.
Consider:
-
Does the layout work effectively?
-
Are meeting spaces sufficient?
-
Is the technology meeting expectations?
-
Are there any areas that could be improved?
-
Is the workplace supporting employee needs?
-
Has the project achieved its original objectives?
A post-project review can highlight both successes and areas for improvement, providing useful information for future workplace decisions .
Office Fit Out and Office Refurbishment in Leeds
Whether you decide to refurbish your existing office or relocate to new premises, careful planning is the key to achieving a successful result.
From initial research and design through to construction, furniture installation and the final review, each stage contributes to the overall success of your project.
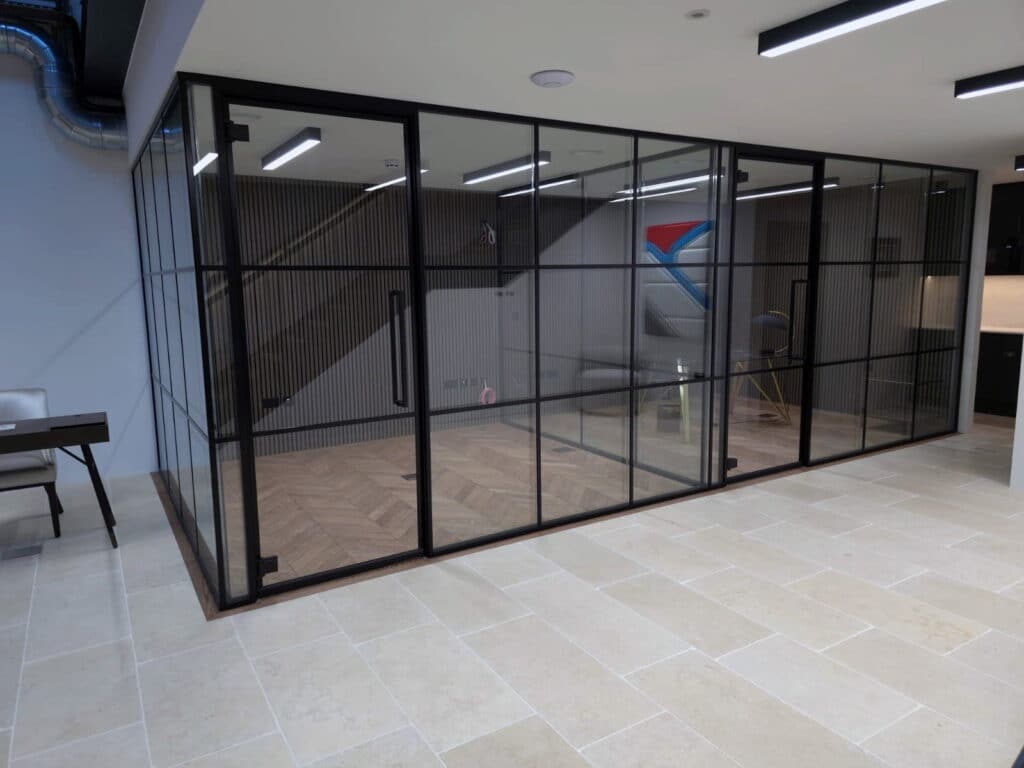
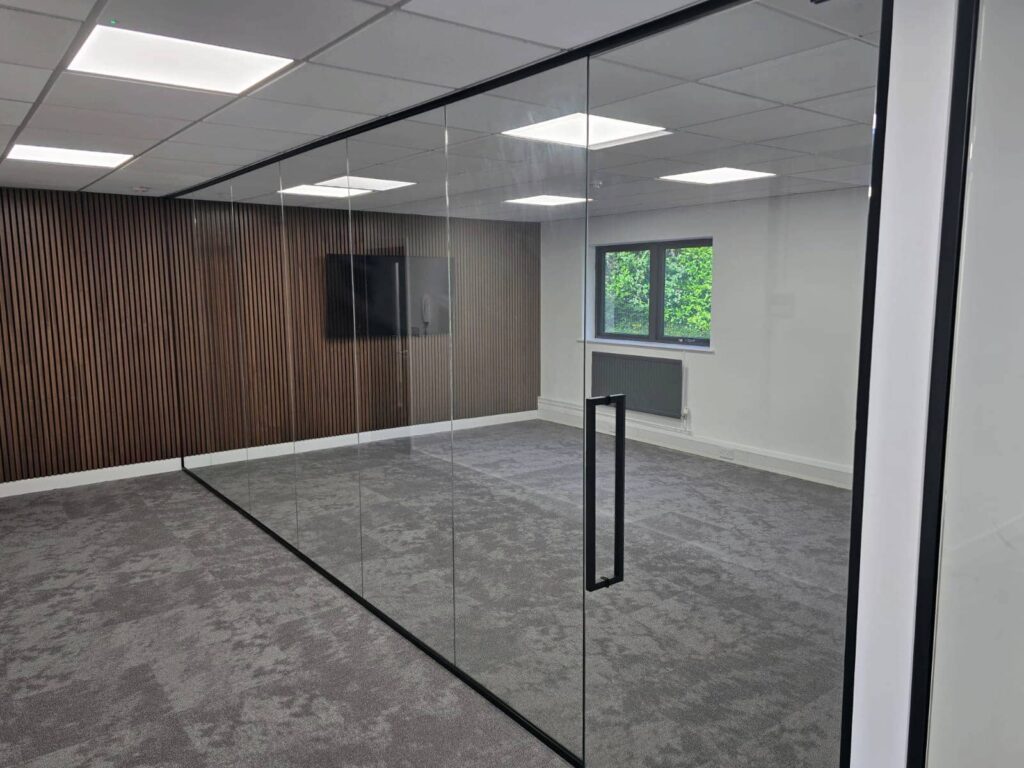


At In Out Solutions, we provide professional office fit out and office refurbishment services in Leeds and throughout Yorkshire, helping businesses create practical, modern workplaces tailored to their requirements.








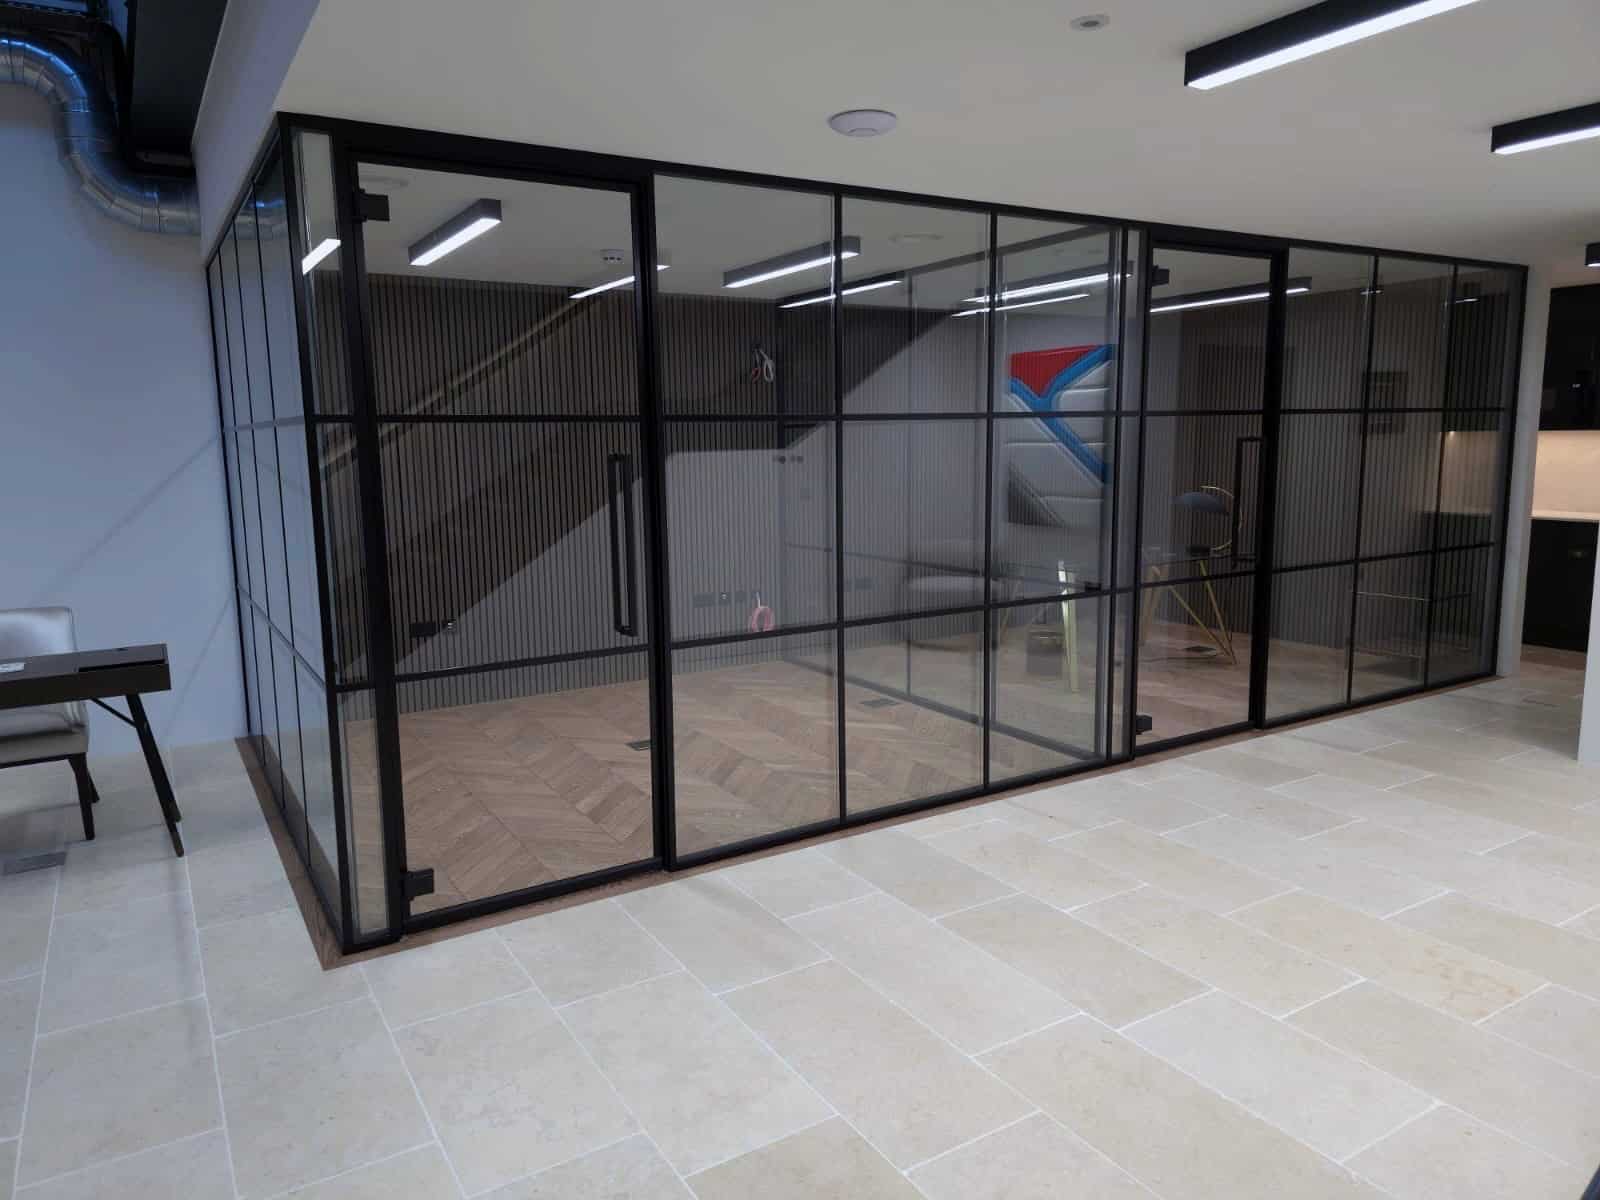
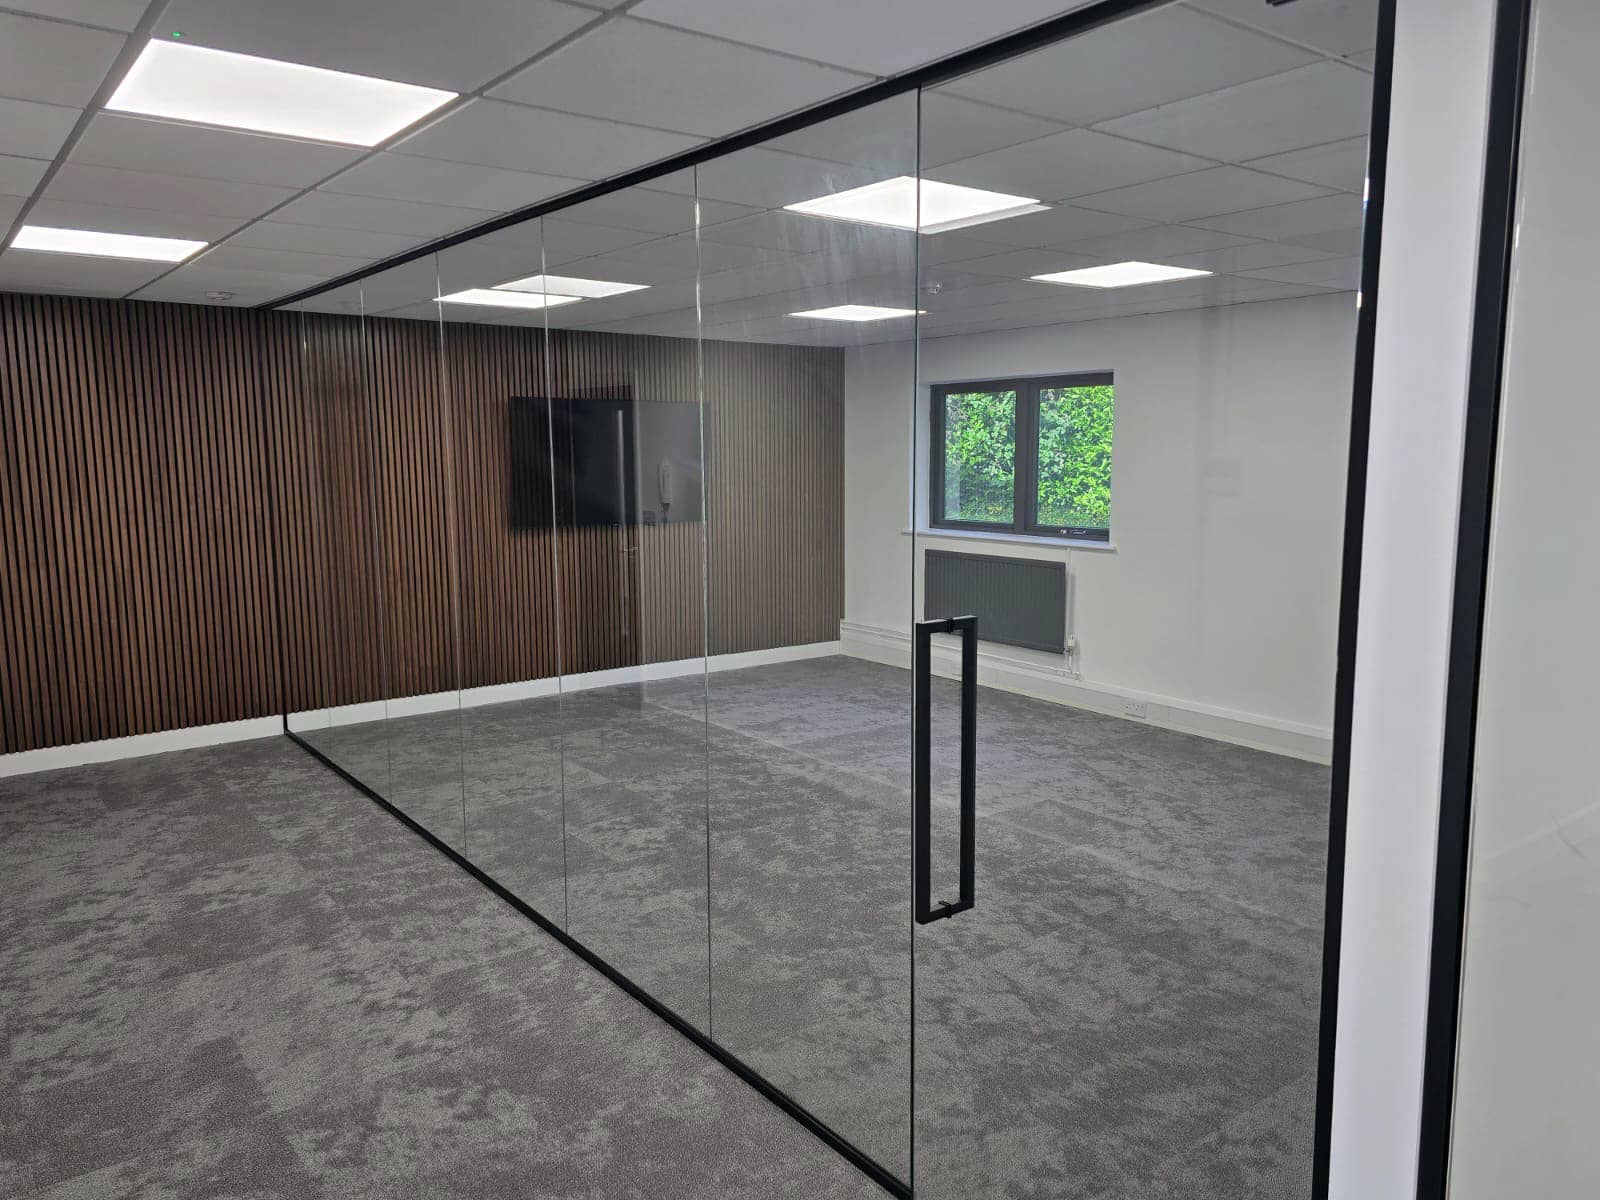
Some Of Our Projects






Explore Our Vision
Contact Us
Contact Details
In Out Solutions Unit B, 199 Whitehall Road, Leeds, LS12 6EZ
07525644066