Hearing Space Project: Glass Office Divider in Roundhay Leeds
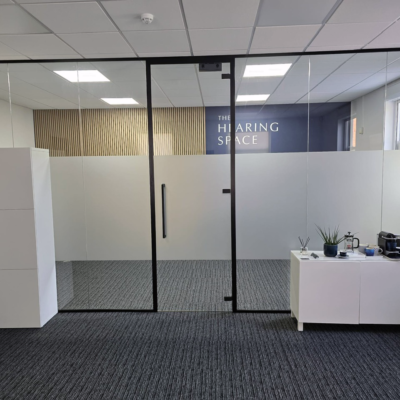
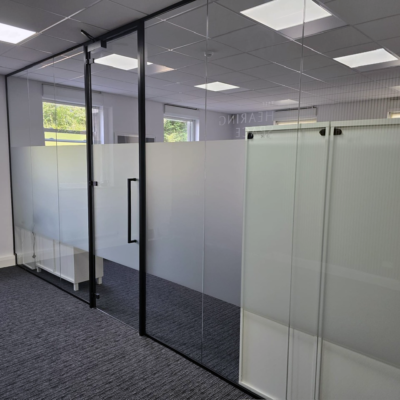
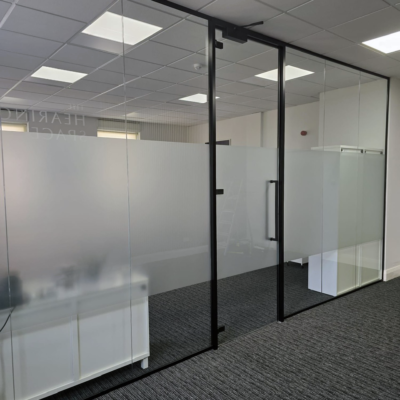
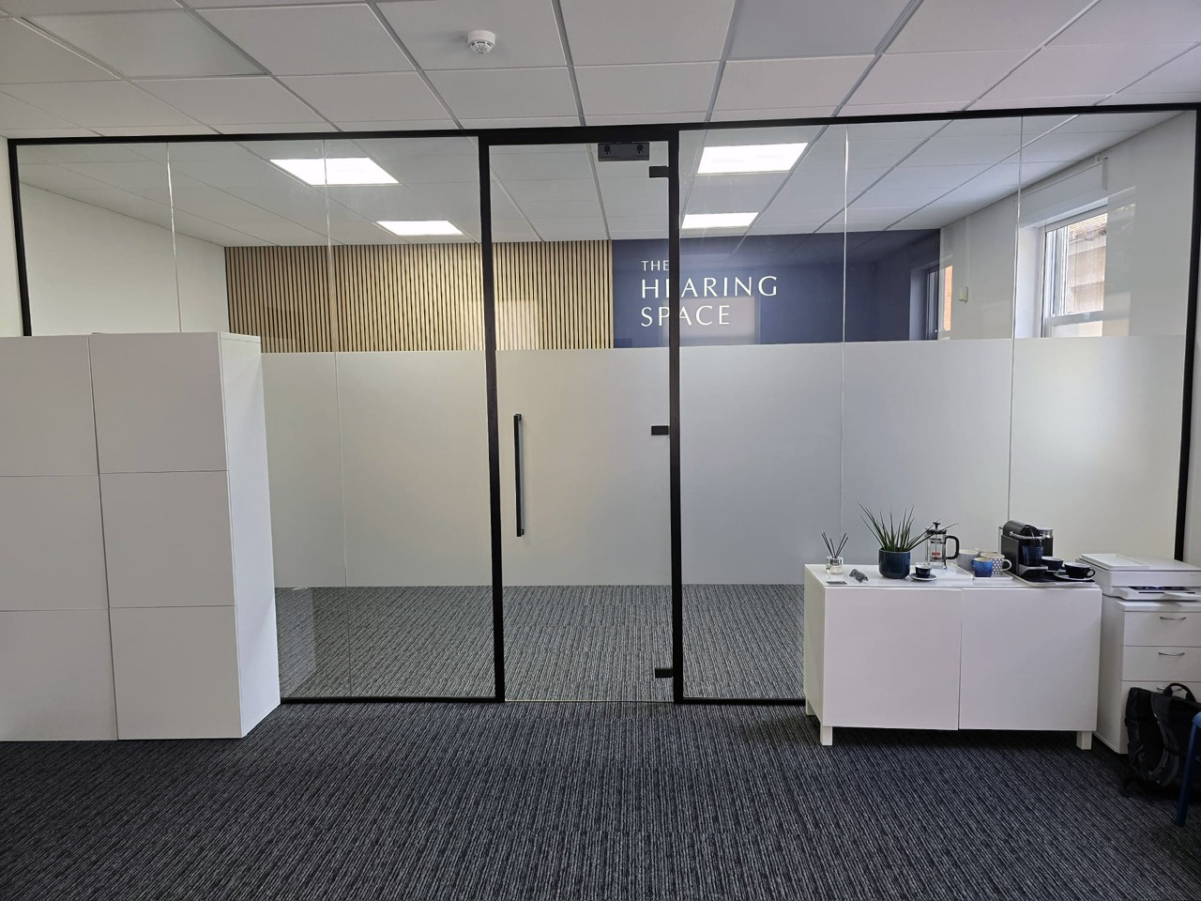
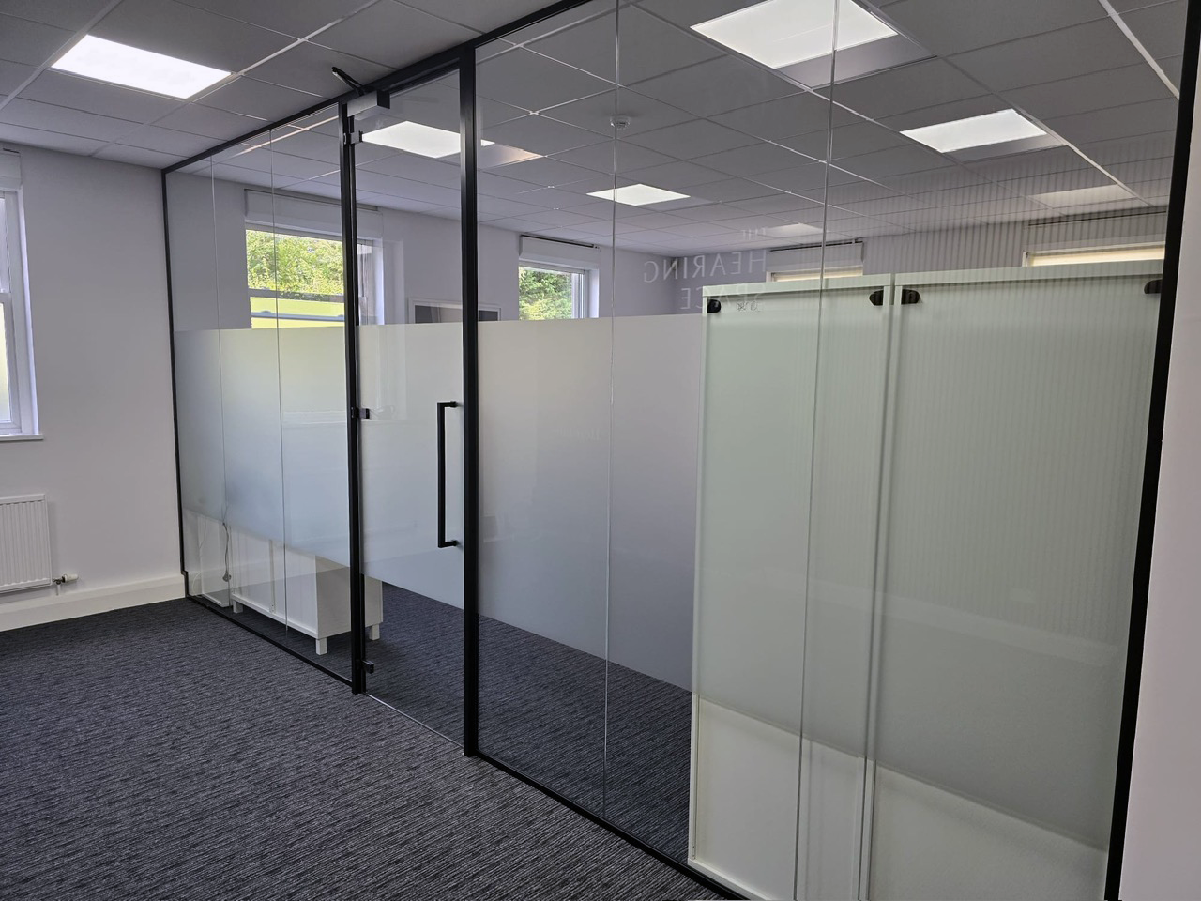
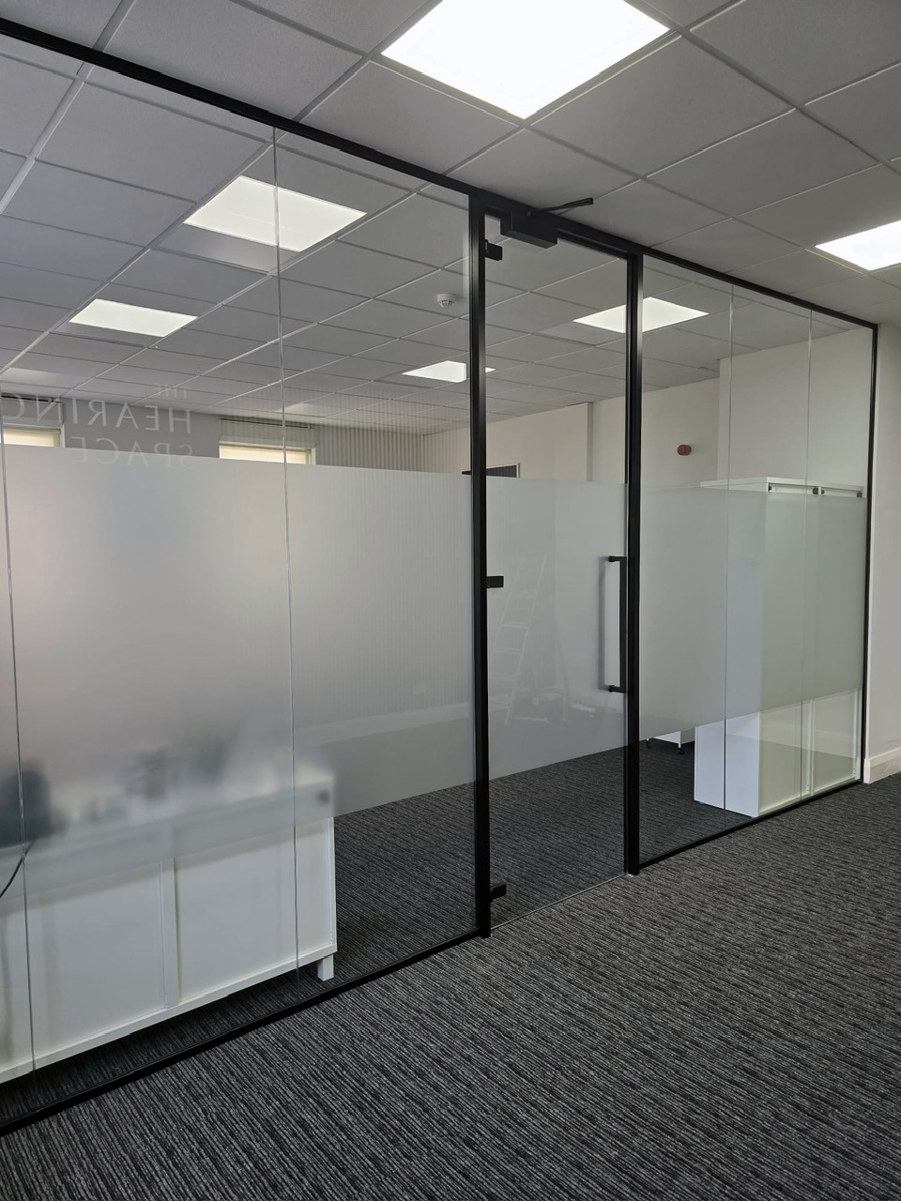
Glass Office Divider Roundhay Leeds. In Out Solutions recently completed the installation of a glass office divider in Roundhay, Leeds, for Hearing Space. The project involved the installation of a framed glass partition system, creating a practical and modern division within the office while maintaining natural light and visibility.
Framed Glass Office Partitions and Door
-
25mm aluminium channels finished in black RAL 9005
-
12mm clear toughened glass
-
Framed single glass door
-
Aluminium door frame
-
Hydraulic hinges with hold-open function
-
600mm non-locking pull handle
-
Non-fire-rated system
-
1200mm frosted privacy band
Project Value £3,000 – £5,000 + VAT (supply, delivery and install)
Glass Office Divider Roundhay Leeds – Popular Styles in UK business:
-
Heritage and industrial “Crittall-style” grid glazing, combining traditional architectural character with a contemporary finish
Top tips to maximize space your UK business space:
A successful glass partitioning solution should combine aesthetics, functionality and practicality. Whether you are updating an existing workplace or designing a new commercial interior, the right approach can help you make the most of your available space.
-
Use Clear Glass to Maintain Open Sightlines
Clear glass helps maintain uninterrupted views between areas, creating a greater sense of openness and space. Single glazed partitions manufactured using 10–12mm toughened glass or 10.8–12.8mm acoustic laminated glass can provide a durable and contemporary solution while maintaining visual transparency.
-
Separate Zones Without Blocking Natural Light
The positioning of your partitions is important. Where possible, consider placing glass dividers so that natural light can continue to reach both sides of the partition. Double glazed and acoustic glass partition systems can provide additional privacy and sound reduction while still allowing light to travel throughout the workspace.
-
Use Frosted Glass Where Additional Privacy Is Required
Frosted or satin-finish glass diffuses light while providing increased visual privacy. This can be particularly useful in meeting rooms, boardrooms, private offices and other areas where confidential discussions take place. Glass manifestation and window film can also introduce patterns, branding or decorative designs, providing additional screening without relying on solid panels.
-
Position Dividers to Improve Traffic Flow
Effective partition placement should support natural movement throughout the workplace. Plan clear and practical walkways between key areas, avoiding narrow access points or obstructed routes. Sliding doors, glass doors and partially open partition arrangements can help improve circulation while allowing the layout to remain flexible as your business requirements change.
-
Coordinate Flooring, Paint and Lighting for a Cohesive Appearance
Glass partitions can make the surrounding interior more visible, so coordinating the finishes on both sides of the partition can help create a more cohesive appearance. Consider continuing flooring materials, paint colours and lighting schemes throughout adjoining areas. Well-positioned lighting can further enhance the glass partition and help prevent darker or shadowed areas within the workspace.
-
Plan for Regular Cleaning and Maintenance
High-quality glass and aluminium framing are relatively straightforward to maintain, although fingerprints, dust and marks can be more noticeable on glazed surfaces. Choosing practical frame profiles and easily accessible door hardware can make routine cleaning and maintenance simpler. Regular cleaning will help keep your glass partitions looking professional while maintaining their appearance and performance over time.