Glass Office Partitions Ascot
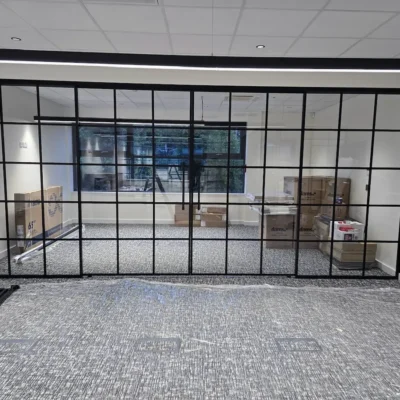
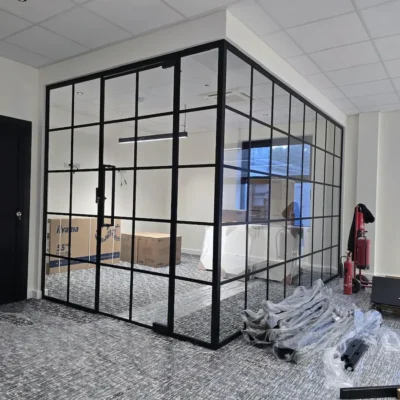
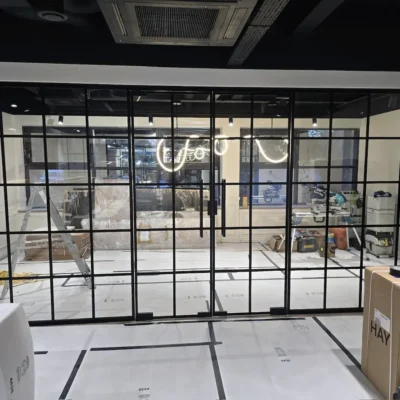
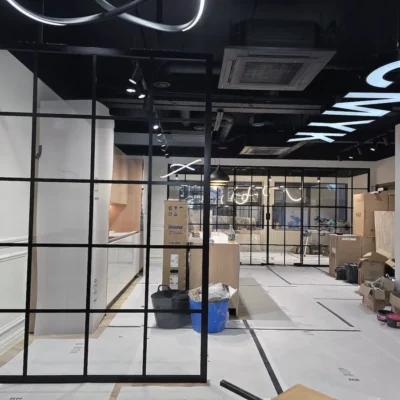
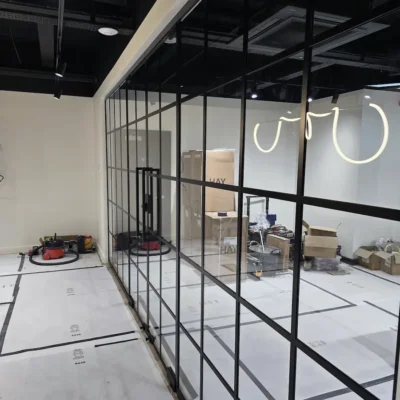
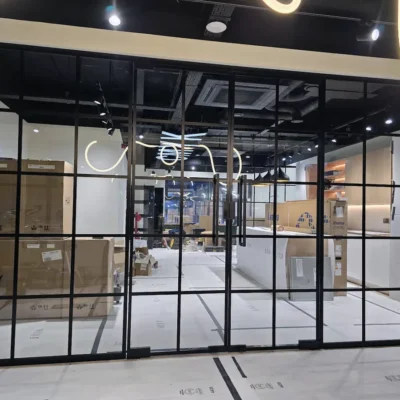
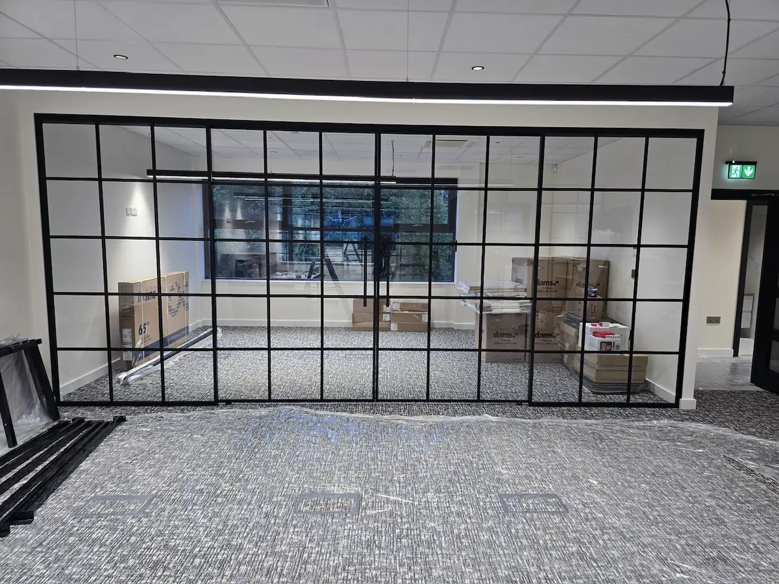
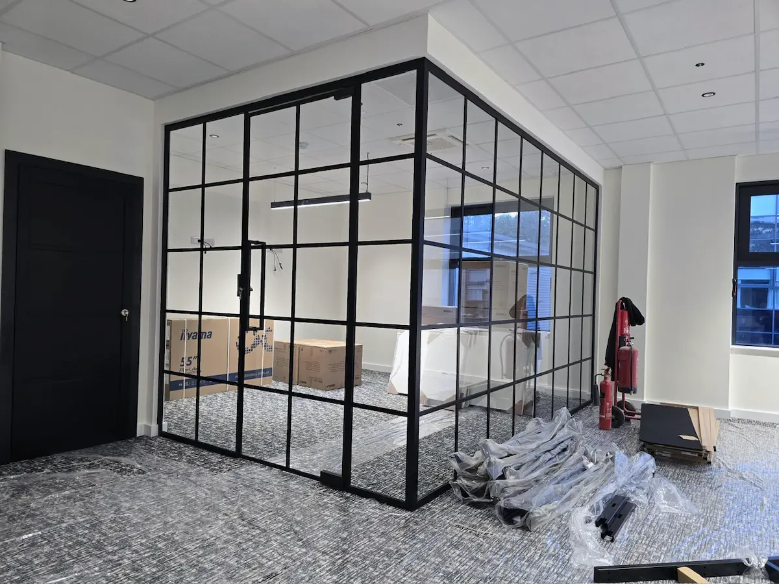
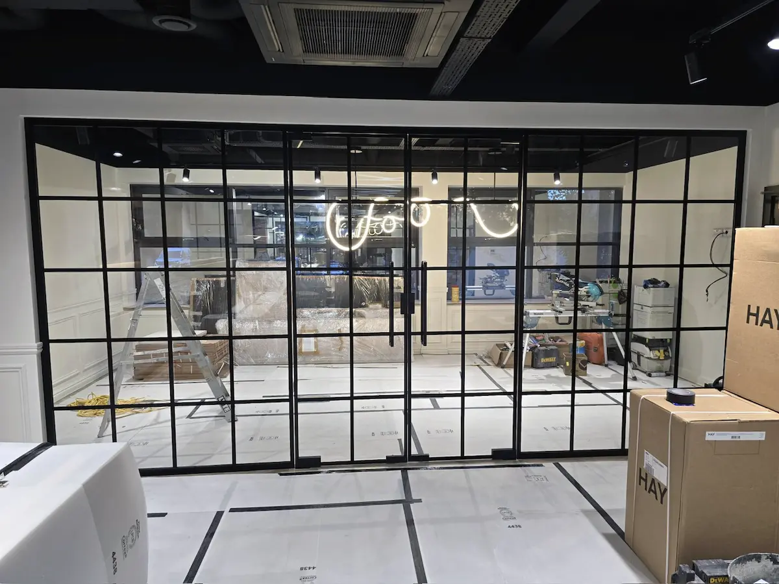
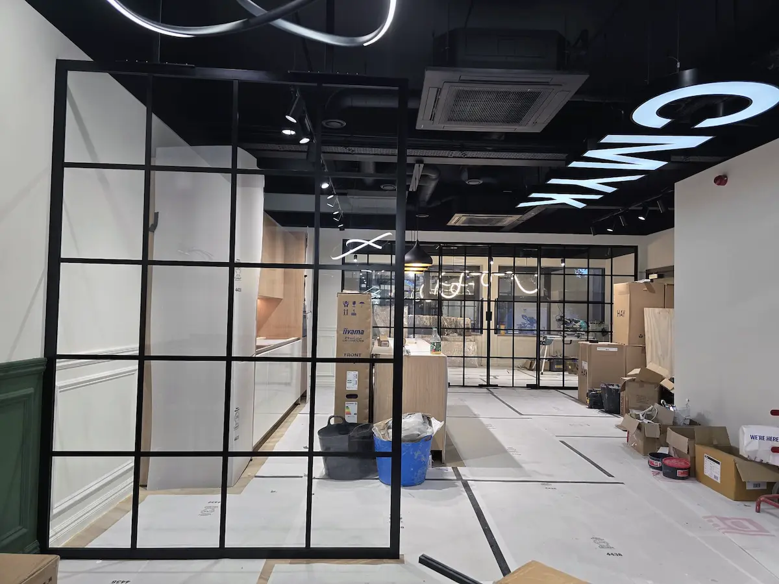
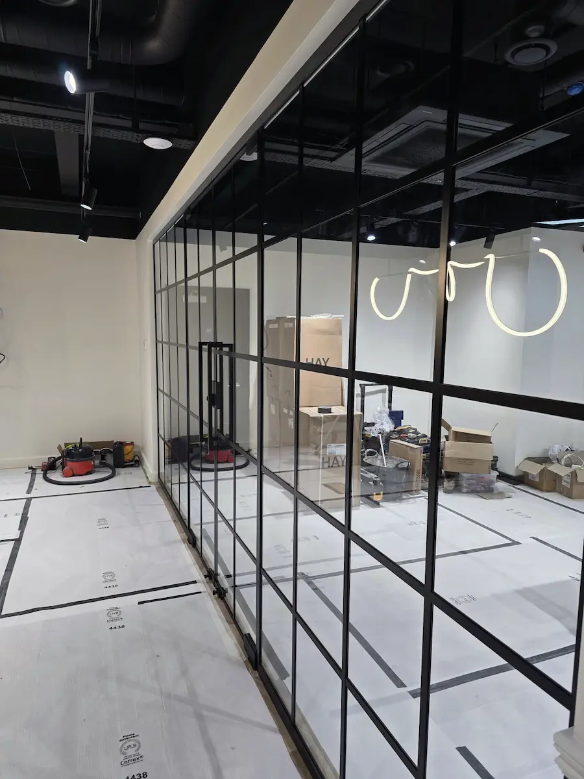
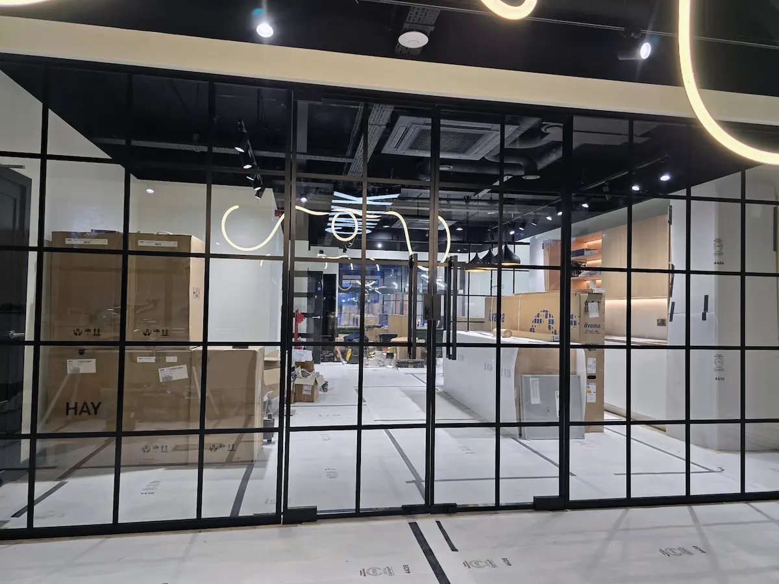
In Out Solutions supplied and installed industrial-style glass office partitions for a client in Ascot, creating a modern and practical combination of private offices and meeting rooms.
Industrial Glass Office Partitions with Frameless and Sliding Glass Doors
- 50mm aluminium channels in black colour ral 9005
- Clear toughened glass 12mm
- Frameless Glass Single and Double Doors
- Hydraulic patch fittings, 600mm pull handles, locks
- Sliding Glass Double Doors
- Concealed Sliding Track for up to 150kg
- Non fire rated system
- 25mm Aluminium Bars applied to glazing to create narrow windows
Project Value £10,000 – £20,000 + VAT (supply, delivery and install)
Industrial Style Glass Partitions in Ascot
FAQ: Common Questions About Industrial Glass Walls. Glass Office Partitions Ascot
What is manifestation and why is it needed?
Manifestation refers to the application of patterns, bands, graphics or other markings to glass to make clear panels more visible to occupants. Manifestation is commonly used on glazed screens and doors to improve visibility and safety. The exact requirements can depend on the building and application, so project-specific guidance should always be confirmed with the relevant professionals.
Framed vs frameless: which suits industrial style best?
Traditional industrial interiors often favour framed or banded glass partitions with black aluminium profiles, creating a distinctive heritage or Crittall-style appearance. More contemporary designs may use frameless systems to maximise open sightlines and create a minimalist finish. The most suitable option will depend on the desired appearance, acoustic requirements, layout and budget.
How to maintain acoustic privacy?
For improved acoustic performance, consider double-glazed partitions or acoustic laminated glass, together with suitable seals and carefully specified door systems. Sound-absorbing materials such as carpets, ceilings, wall panels and soft furnishings can also help reduce reverberation within the surrounding space. For further information, see acoustic glass partitions.
Can installation be phased to reduce disruption?
Yes. Glass partition installations can often be planned and completed in stages, allowing different areas of a workplace to remain operational wherever practical. Careful scheduling and project management can help minimise disruption while the new offices and meeting rooms are being created. For additional support, consider our office refurbishment and fit out services.
How to maximise natural light with glass walls?
Glass partitions can be positioned strategically to allow daylight from windows and external glazing to travel further into the interior. Clear glass is particularly effective for maintaining open sightlines, while frosted glass, manifestation and window film can be introduced where additional privacy is required.
Are energy-efficient glass options available?
Yes. Depending on the application, different glass specifications can be considered to help improve thermal performance and internal comfort. Options such as low-emissivity (Low-E) glass may be suitable for certain projects. Your glass partitioning specialist can advise on the most appropriate specification based on the building, glazing requirements and intended use.
How to future-proof your glass wall design?
Where flexibility is important, consider partitioning systems that can be adapted, removed or reconfigured as requirements change. Demountable and modular systems can provide greater long-term flexibility, making it easier to alter office layouts without replacing the entire installation.
See Industrial Glass Partitions Projects Completed Nationwide
- Industrial Glass Partitions for TUI Teeside
- Industrial Glass Partitions in Oldham
- Industrial Glass Partitions Completed in Bath
- Office Sliding Glass Doors Scunthorpe | In Out Solutions
Glass Office Partitions Ascot