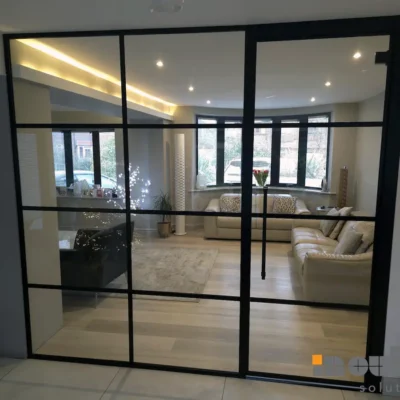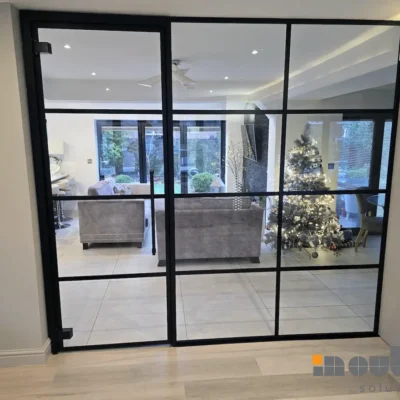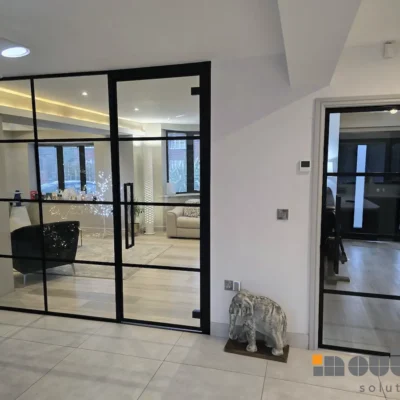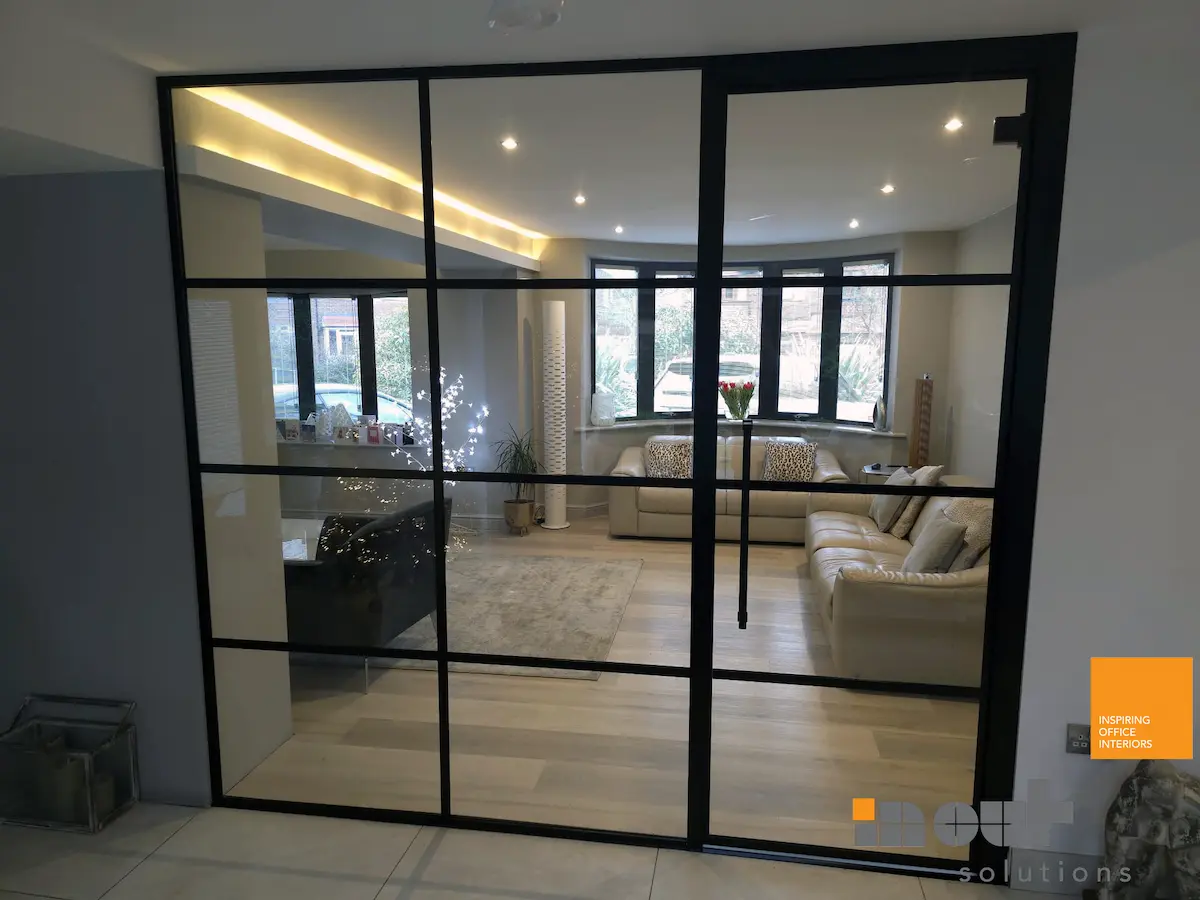
Glass Partition Wall Living Room Stockport
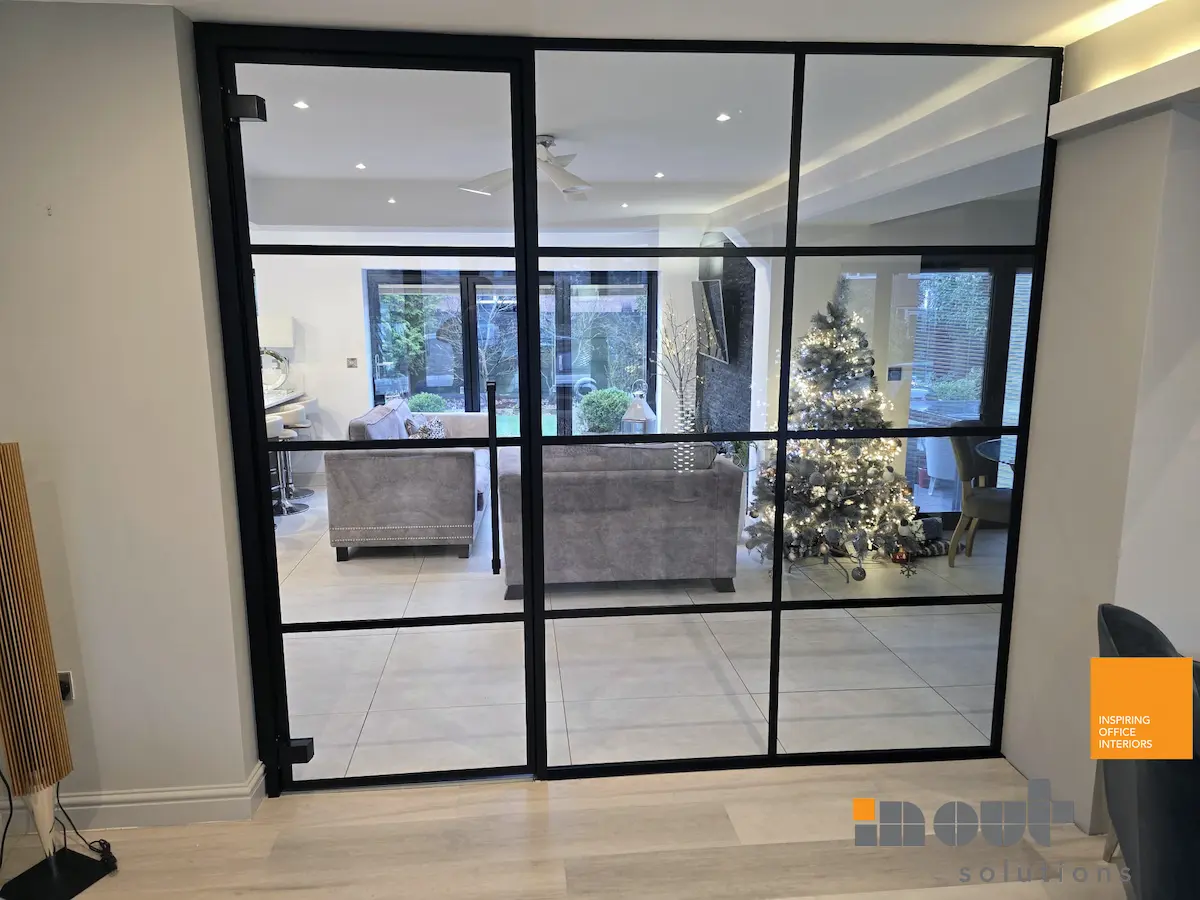
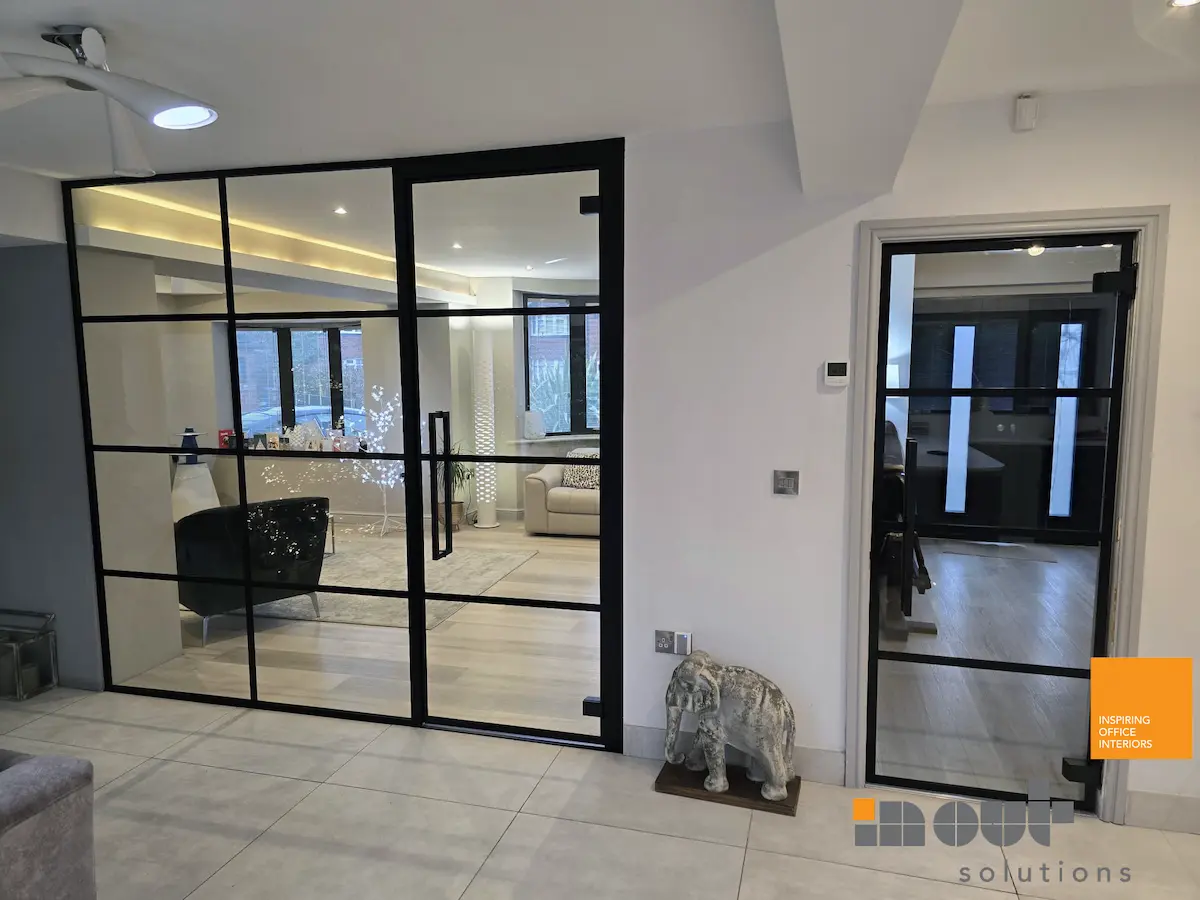
Project Summary – Black Framed Glass Divider with Framed Glass Single Door & Glass Single Door
- To remove existing glass partition
- The installation of new glass partition wall consisted for 10mm toughened glass
- Aluminium framework in colour black, RAL 9005
- Full Height framed glass single door
- Hydraulic hinges hold open, 600mm pull handles, no-locking, no-fire rated
- Internal black framed glass door fitted into existing timber door frame
- Aluminium bars
Project Value £4,000 – £5,000 + VAT (supply and install)
Glass Partition Wall Living Room Stockport, Interior Black Framed Glass Door Stockport
Renovating a living room can present several design challenges, particularly when working with limited space, restricted natural light or an open-plan layout that requires greater separation. A glass partition wall for a living room can provide a practical solution, helping to define different areas while maintaining a bright and spacious appearance.
Internal glass walls and room dividers allow homeowners to create distinct zones without introducing the visual heaviness of traditional solid walls. Whether you want to separate a living room from a hallway, dining area or home office, glass partitioning can provide a balance of openness and functionality.
In this Stockport project, the existing glass partition was removed and replaced with a new black-framed glass divider and door. An additional internal black-framed glass door was also installed within an existing timber door frame, helping to create a consistent design throughout the interior.
Benefits of Glass Room Dividers for Living Rooms
1. Improved Use of Space
Glass partitions can help divide an open-plan interior into more functional areas without making the room feel enclosed. They are suitable for creating defined living, dining, working or circulation zones while retaining a visual connection between spaces.
2. Increased Natural Light
Black Framed Glass Doors for Residential Interiors
Bespoke Glass Partitions from In Out Solutions
At In Out Solutions, we design and install bespoke internal glass partitioning systems for residential and commercial properties. Our solutions can be tailored to suit different room layouts, glazing requirements, aluminium finishes and door configurations.
Our internal glass systems can be used for:
-
Living room partitions
-
Glass room dividers
-
Home office separation
-
Internal glass doors
-
Black-framed glass doors
-
Open-plan room division
-
Bespoke residential glazing
Explore Home Projects
- Glass Partition Wall for Home, Glass Room Divider
- Sliding Glass Doors Wakefield, Interior Glazed Doors
- Internal Sliding Glass Door Cheshire, Glass Room Divider
The glass partition wall living room Stockport project demonstrates how a combination of black aluminium framing, clear toughened glass and bespoke door configurations can help modernise a home while maintaining light, openness and practical separation.
For more information on glass room dividers and glass doors please email us to enquiries@inoutsolutions.co.uk