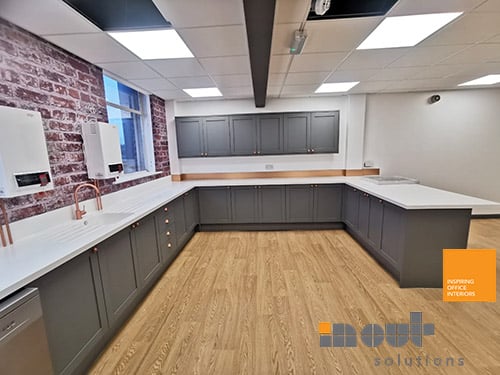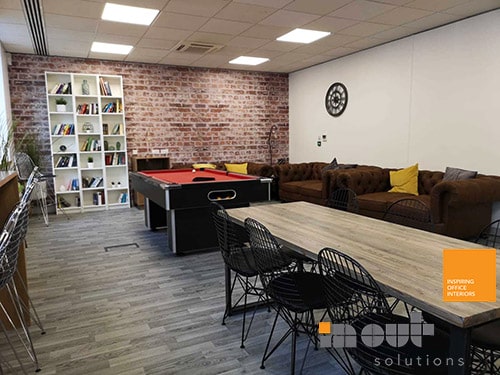
Office Refurbishment York and Office Fit Out York
Planning an office refurbishment York can feel like a major undertaking, particularly if your business needs to continue operating throughout the process. With careful planning and a clear understanding of your priorities, however, you can make the process considerably more straightforward.
Whether you are looking to modernise an existing workplace, improve the use of your available space or completely transform your office, there are several important factors to consider before work begins.
Here is our guide to planning an office refurbishment or office fit out in York.
Establish Your Budget
Before making decisions about your office design, it is important to establish a realistic budget.
Knowing how much you have available will help determine what can be achieved and allow you to prioritise the improvements that will have the greatest benefit for your business.
Your refurbishment budget may need to account for areas such as:
-
Building and installation work
-
Office partitions and doors
-
Flooring and ceilings
-
Electrical and lighting requirements
-
Plumbing
-
Furniture
-
Decorating and finishing
-
Technology and equipment
-
Project and installation costs
Having a clear budget from the outset can make it easier to make informed decisions throughout the project.
Think About What Your Business Needs
There is little value in creating a visually impressive office if the finished space doesn’t work for your business.
Before planning your refurbishment, consider how your employees currently use the office and what could be improved. Think about your present requirements as well as how your business may develop in the future. For example, you may need additional meeting rooms, more collaborative areas, quieter working spaces or a better layout for different departments. A successful refurbishment should support the way your business actually operates.
Consider the Existing Environment
The building itself should also play an important role in your refurbishment plans.
Take some time to identify the problems that currently affect your workplace. Is the office too dark? Does it become uncomfortable during certain seasons? Is noise travelling between different areas? Are there parts of the building that aren’t being used effectively?
Identifying these issues before work begins gives you an opportunity to address them as part of the refurbishment rather than simply changing the appearance of the office. Improvements to lighting, acoustic separation, insulation, layout and ventilation can all contribute to creating a more comfortable and functional workplace.
Plan for Your Technology
Modern offices rely heavily on technology, so your IT and electrical requirements should be considered during the design stage.
Think about the equipment your employees use every day and where it needs to be positioned. Computers, monitors, printers, presentation equipment, charging points and other technology should all be incorporated into the office layout. Planning these requirements in advance can help avoid inconvenient cabling and power arrangements later in the project. Technology requirements can also influence the positioning of desks, meeting rooms and other work areas, making them an important part of the overall office fit out.
Choose the Right Office Furniture
Furniture has a major influence on both the appearance and functionality of an office.
When selecting furniture, consider how it will fit into the available space and how employees will use it throughout the working day.
You may also want to consider whether your existing furniture is still suitable or whether the refurbishment is an opportunity to introduce a completely new approach.
Depending on your workplace requirements, this could include:
-
Workstations and desks
-
Ergonomic seating
-
Meeting room furniture
-
Storage
-
Reception furniture
-
Breakout seating
-
Collaborative work areas
-
Height-adjustable desks
Furniture should complement the office layout rather than make the available space feel overcrowded.
Make the Most of Your Available Space
Space is one of the most important considerations when planning an office refurbishment in York.
Every building has physical limitations, so it is important to understand exactly what space is available before committing to a new layout.
Consider how many people need to use the office, which areas are essential and whether existing rooms could be used more effectively.
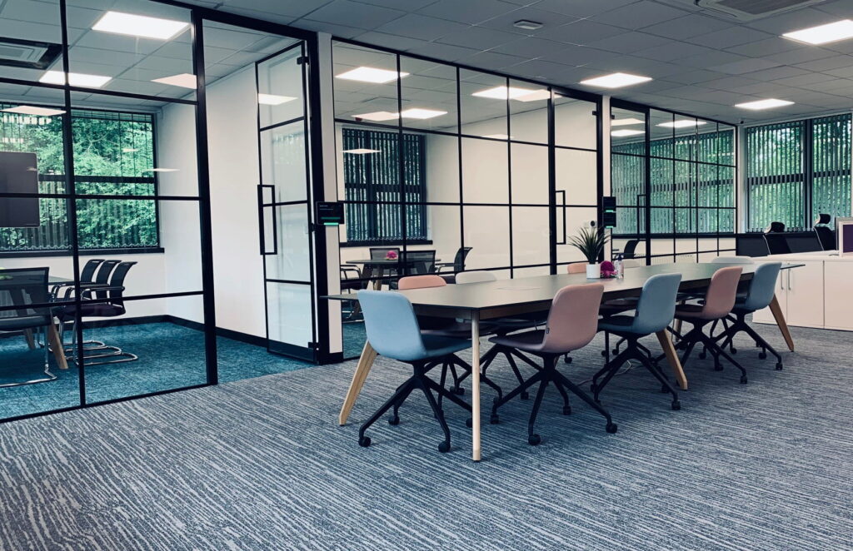

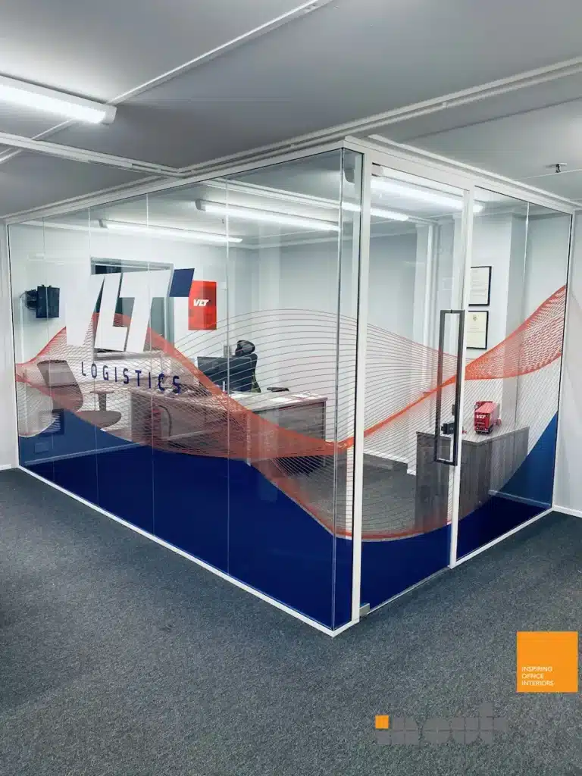
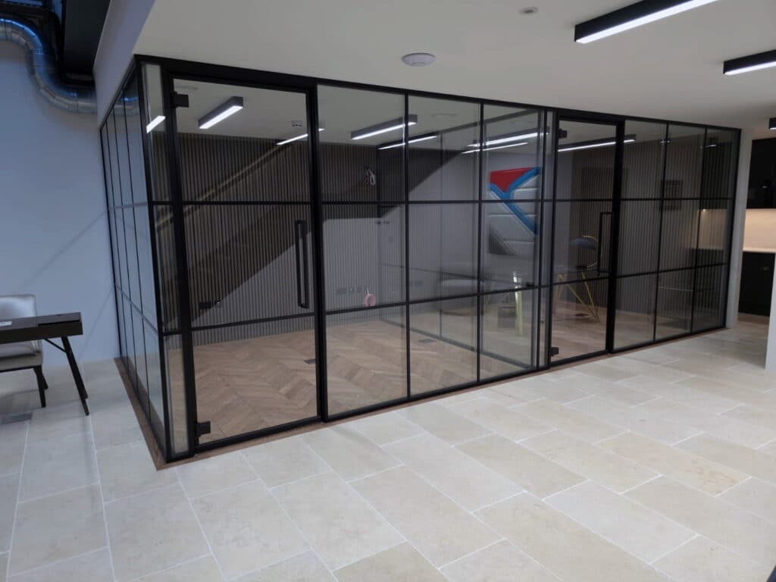
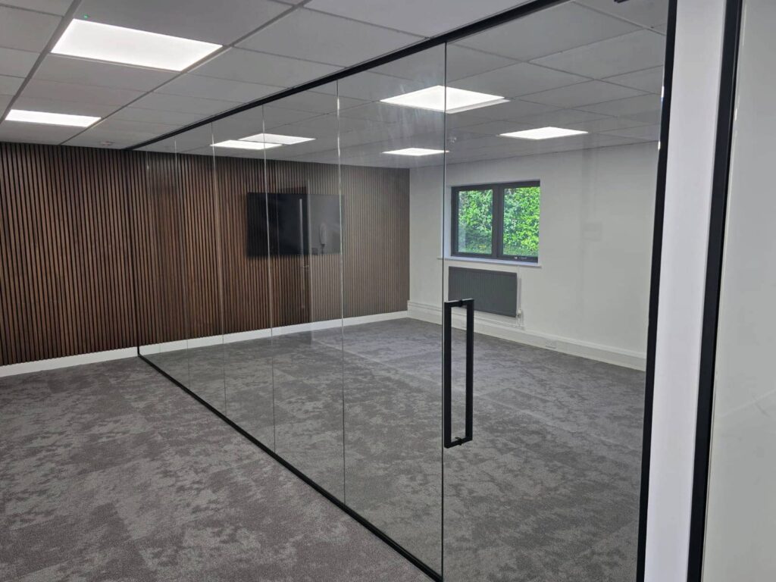



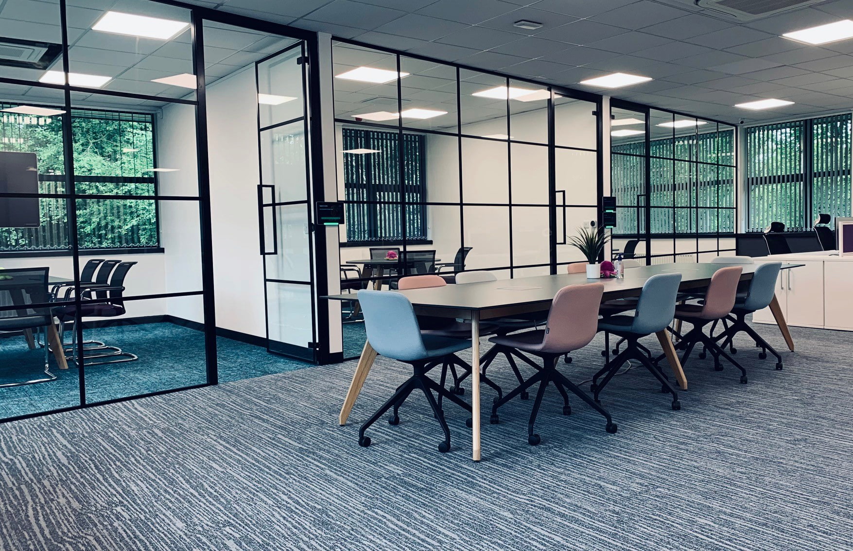
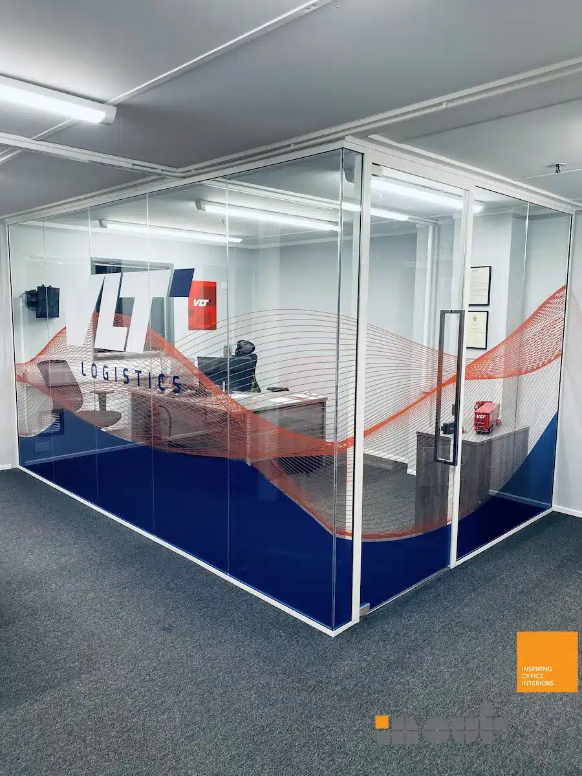
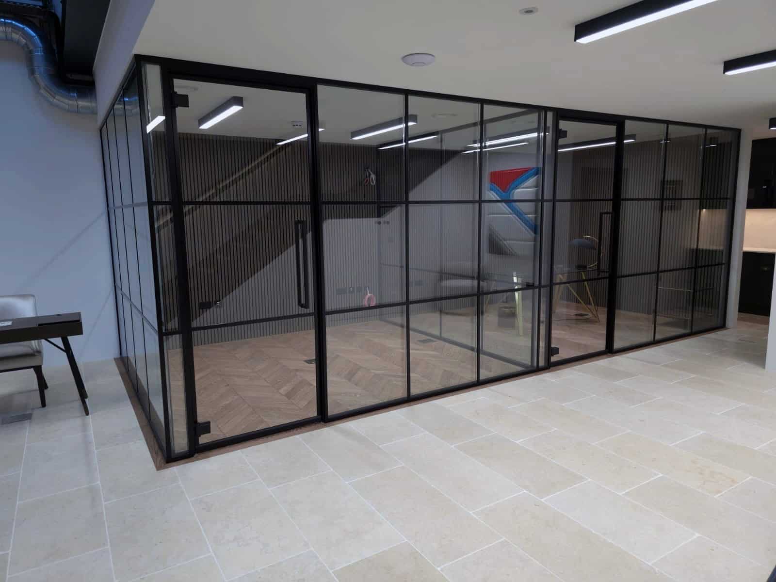
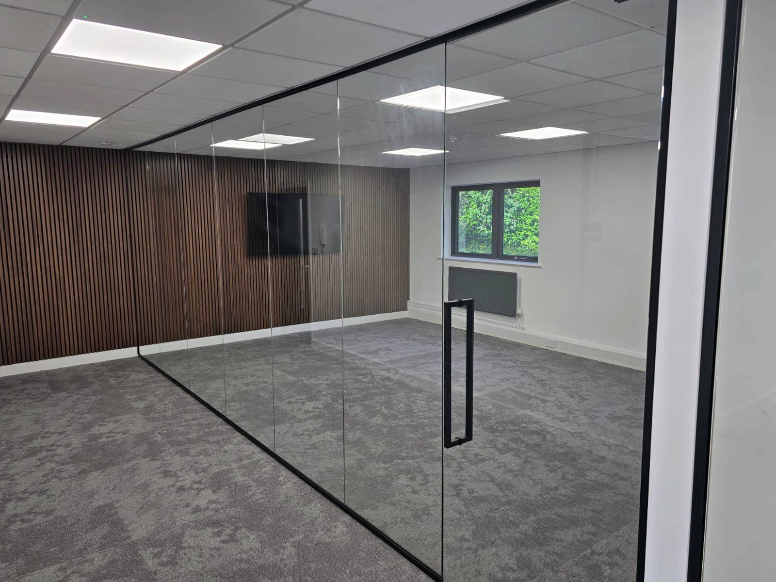
Glass partitions and carefully planned office divisions can be particularly useful where you want to create dedicated spaces without making the workplace feel unnecessarily enclosed. A good office fit out isn’t necessarily about adding more rooms. It is about making the best possible use of the space you already have.
Plan Your Office Refurbishment Carefully
Anoffice fit out in York, office refurbishment Yorkcan provide an excellent opportunity to modernise your workplace and create an environment that better supports your employees and business. The key is to plan carefully before work begins. Establish your budget, understand your business requirements, assess the existing building, plan your technology and furniture requirements, and make sure the proposed layout works within the space available.
With the right preparation and professional support, an office refurbishment can deliver long-term improvements rather than simply giving the workplace a new appearance.
Office Refurbishment Projects by In Out Solutions
- Ransomifa Office Refurbishment Project in Leeds
- Cex Ltd Office Fit Out and Refurbishment Project in Batley
- Office Partitioning Installation in Wakefield for JBC Industrial Services
- Serendipity Institute for Black Arts and Heritage Project in Leicester
If you’re planning an office refurbishment or office fit out in York, contact In Out Solutionsto discuss your requirements.