Product Summary:
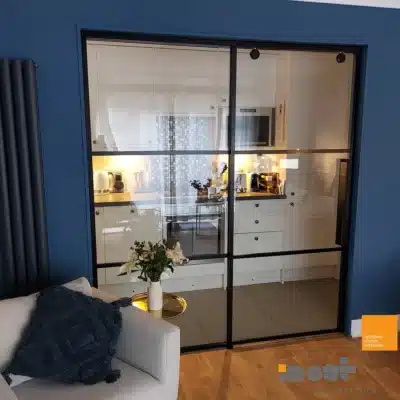
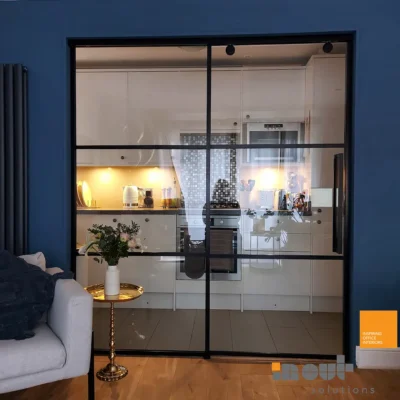
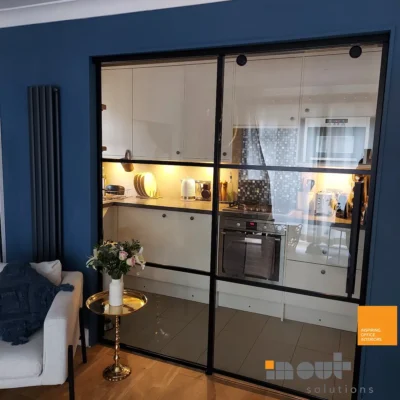
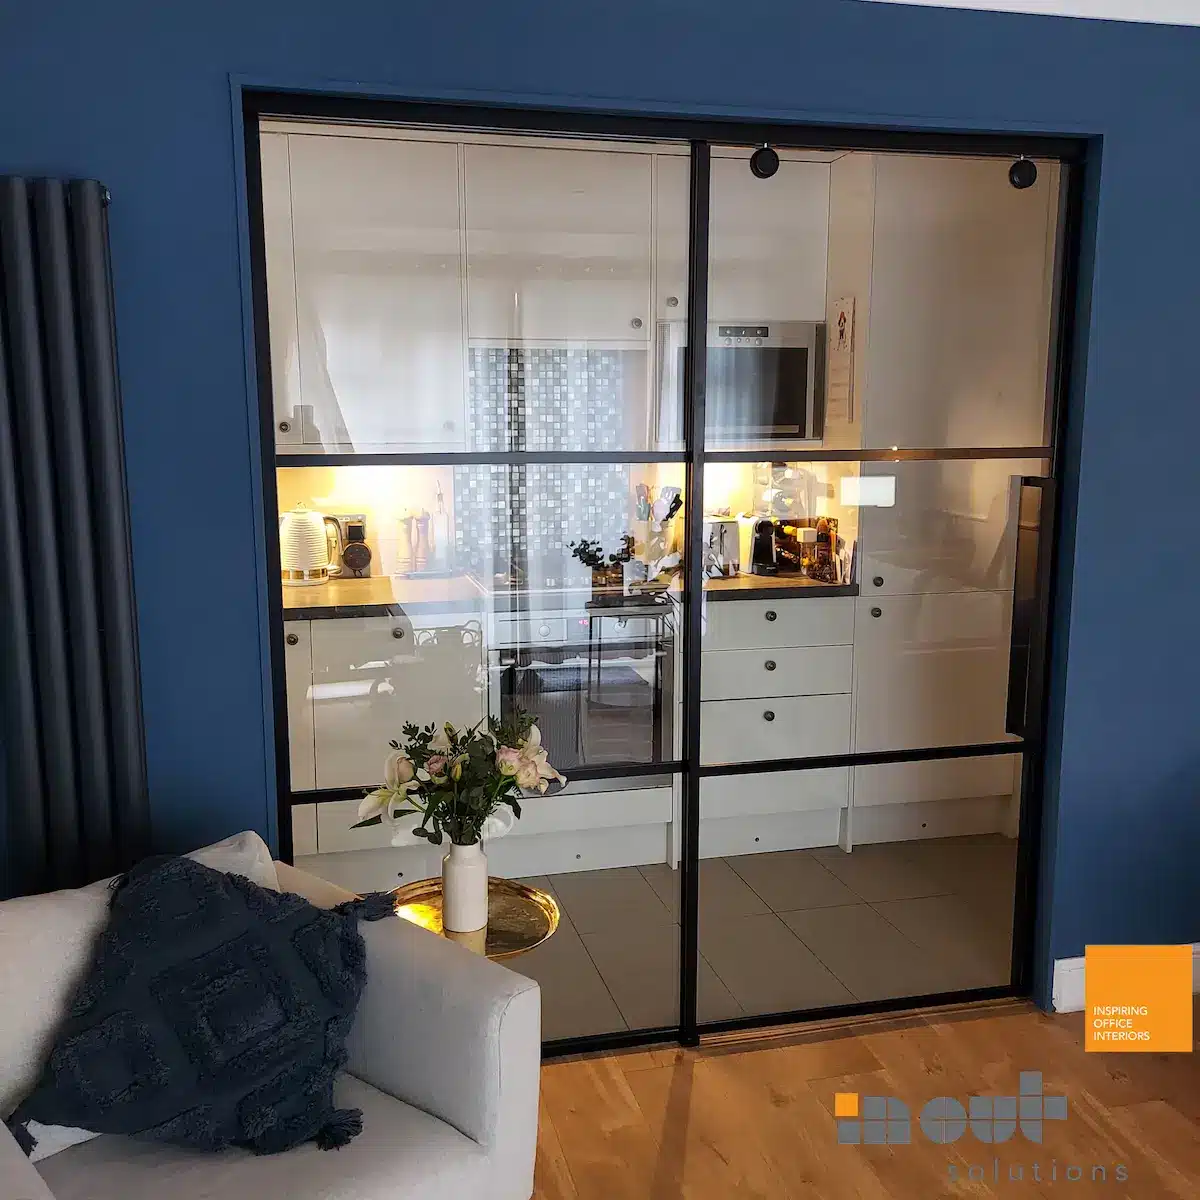
Installation of new single-glazed partitioning with sliding glass doors to form an inline wall. The system is non-fire-rated and designed to provide practical separation between the kitchen and living room.
Sliding Glass Doors London
- Standard Full Height Single Glazed Partitioning
- 10mm toughened glass (approximately 1.8lm), Height 2075mm
- Dry jointed, fitted with aluminium channels in black, RAL 9005
- Full Height Sliding Glass Doors (No 1)
- Top hung sliding track in black, 600mm pull handle and flush handle, non-locking
- Aluminium Flat Bars
Project Value £2,000 – £3,000 + VAT (the price includes supply, delivery and install, aftercare)
Glass Room Dividers London and Nationwide
Benefits of Sliding Glass Room Dividers
1. Flexible Room Separation
Sliding glass doors allow rooms to be divided when required without permanently closing off the space. This makes them suitable for open-plan kitchens, living rooms, dining areas and home offices.
2. Space-Efficient Design
Top-hung sliding systems operate along a track, avoiding the swing area required by conventional hinged doors. This can be particularly beneficial where available floor space is limited.
3. Natural Light and Visibility
Clear toughened glass allows light to travel between adjoining rooms, helping maintain a sense of openness while providing a defined division between spaces.
4. Contemporary Appearance
Black RAL9005 aluminium channels and flat bars provide a modern, architectural finish. The design can complement a variety of interiors, including industrial, minimalist and contemporary residential styles.
5. Bespoke Configurations
Each glass partition system can be designed around the dimensions and requirements of the property. Options may include different door layouts, aluminium finishes, glass types, handles and decorative detailing.
Our Latest Glass Partitionin Projects
Sliding glass room dividers are one of the many internal glazing solutions designed and installed by In Out Solutions. Our portfolio includes a range of residential and commercial projects featuring glass partitions, sliding doors and bespoke internal glazing systems.
Our experience includes:
-
Glass room dividers
-
Black-framed glass doors
Each project is developed around the intended use of the space, the available layout and the client’s preferred design.