Single Glazed Wall Fitted For Education Institute in Grimsby
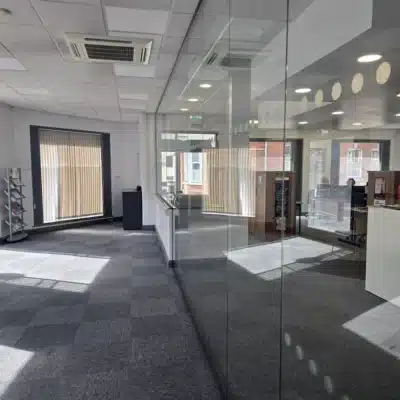
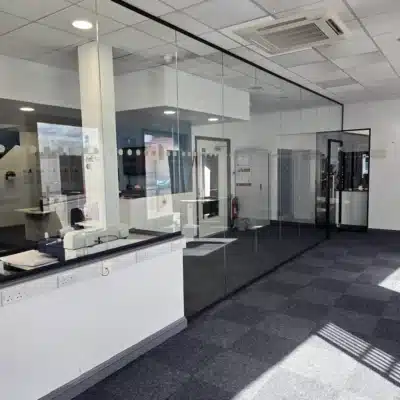
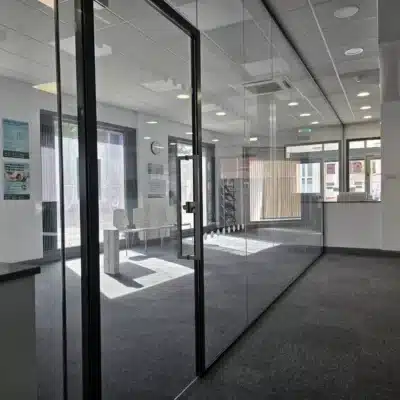
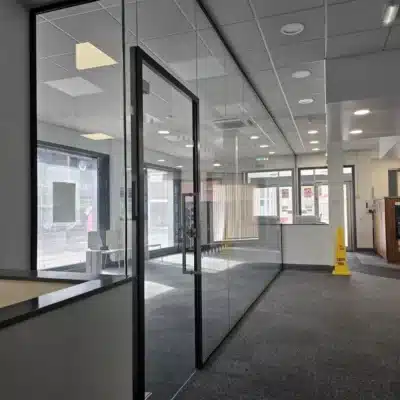
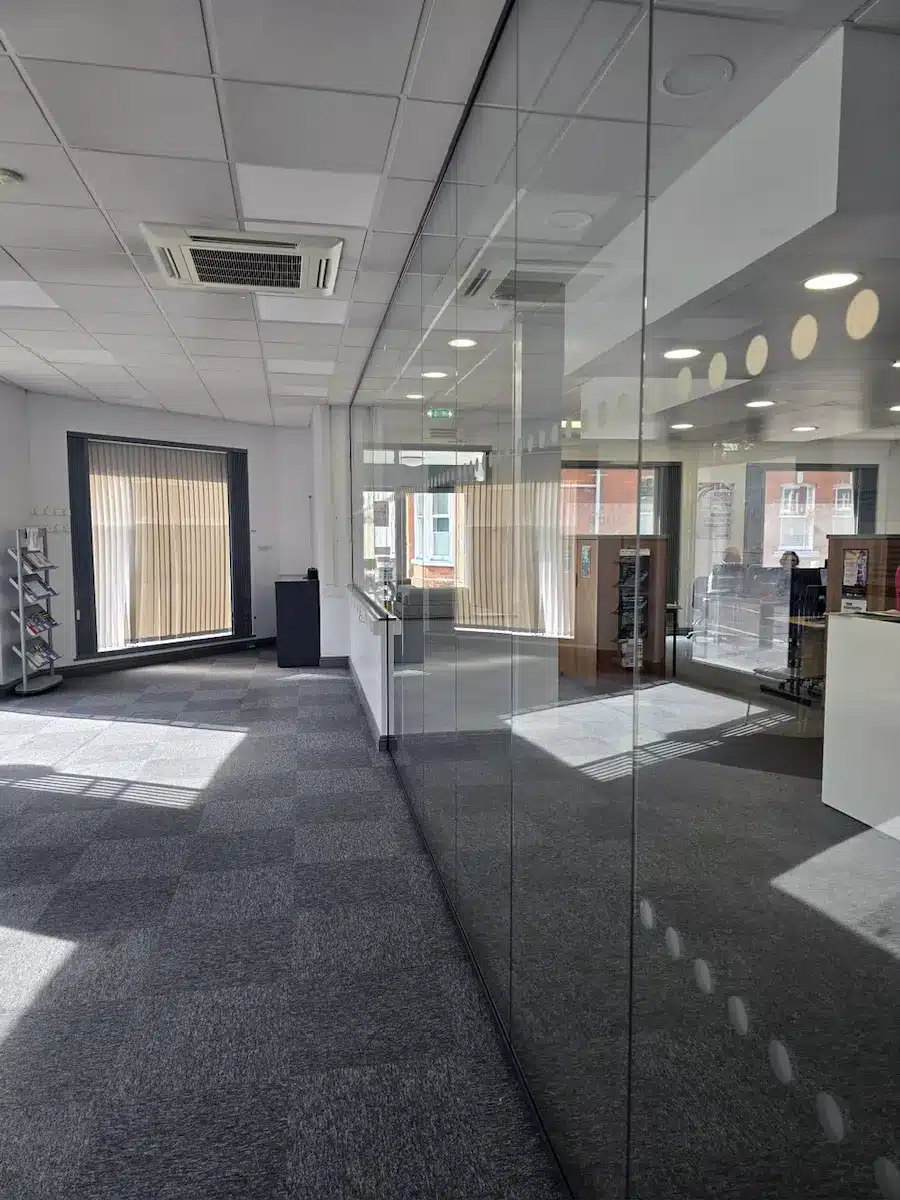
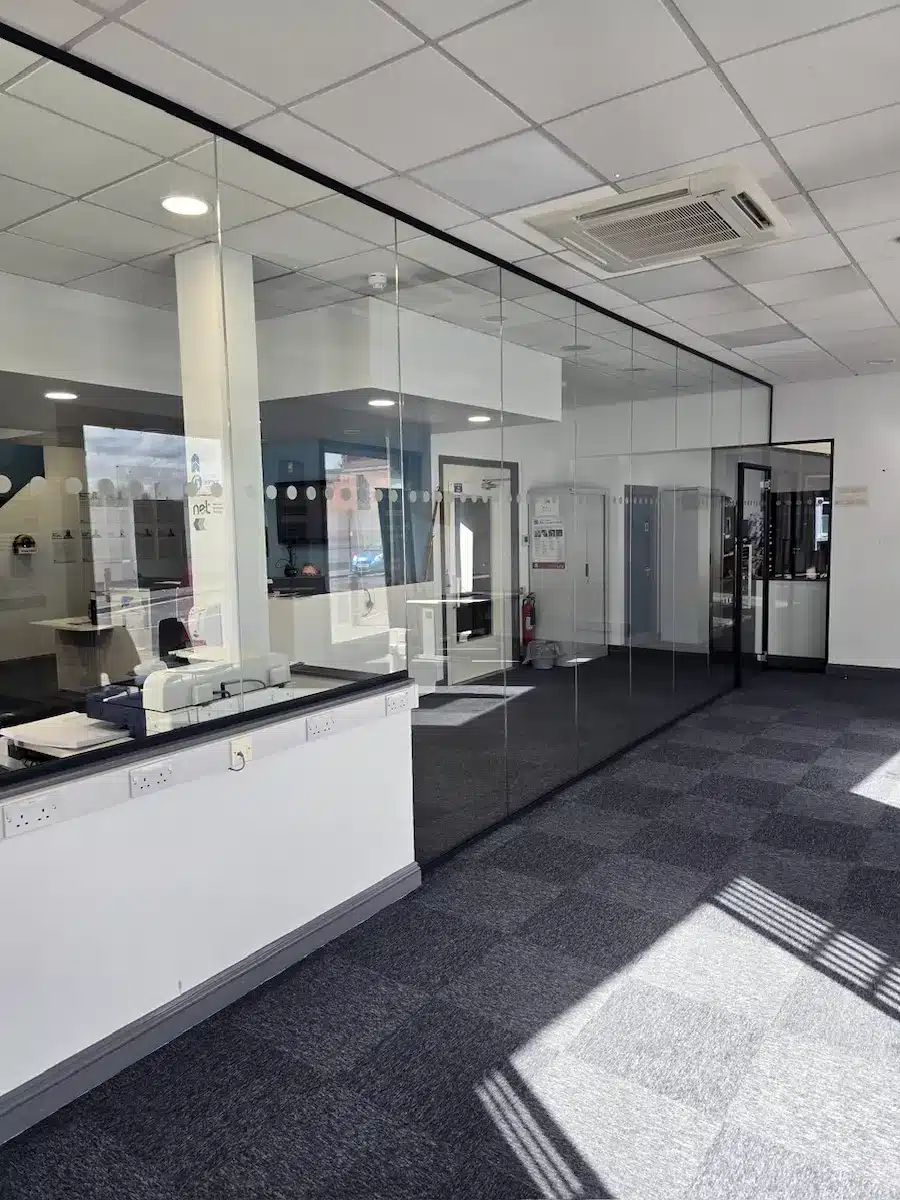
In Out Solutions was selected to supply and install single glazed wall in Grimsby for an Institute, creating a practical and contemporary internal space for an educational environment. The installation combines anthracite aluminium framing with clear toughened glass, providing effective room division while allowing natural light to flow through the area.
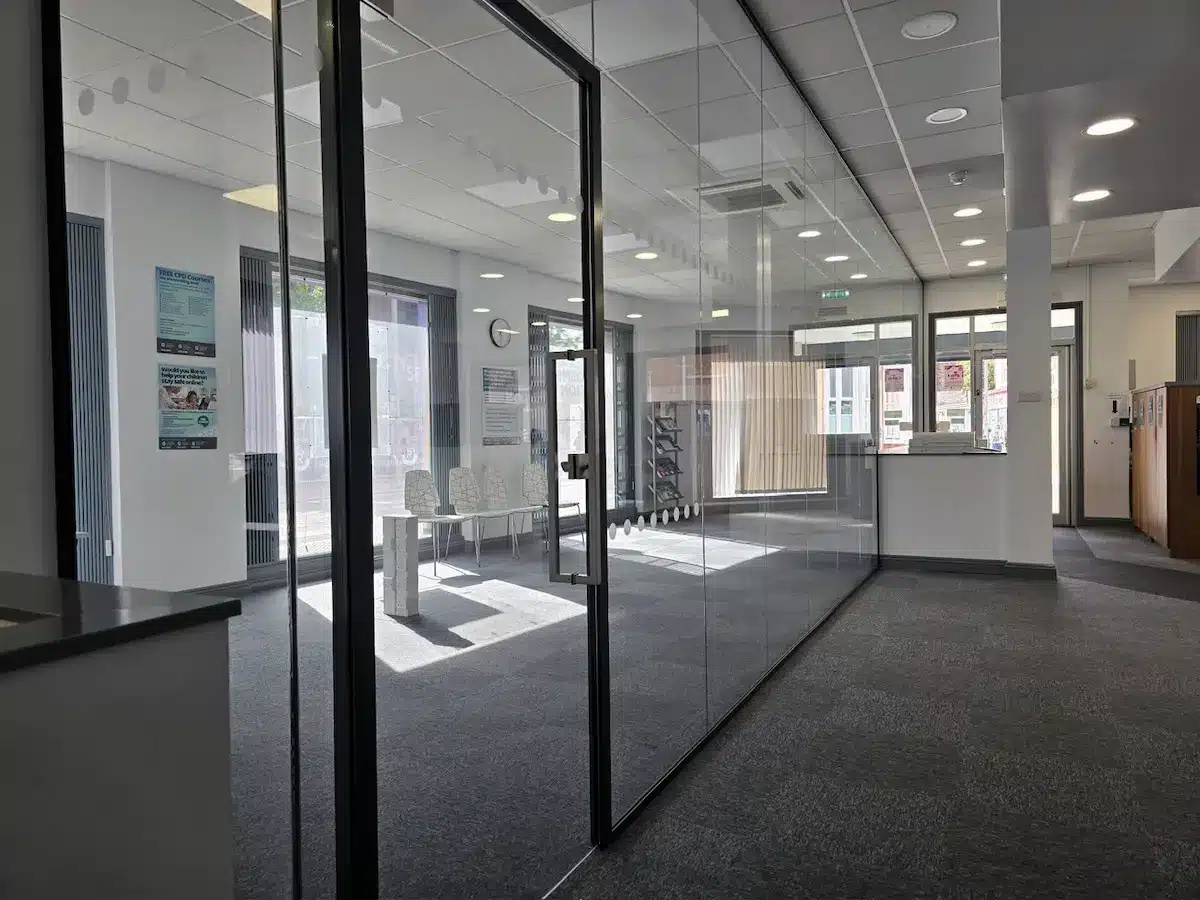
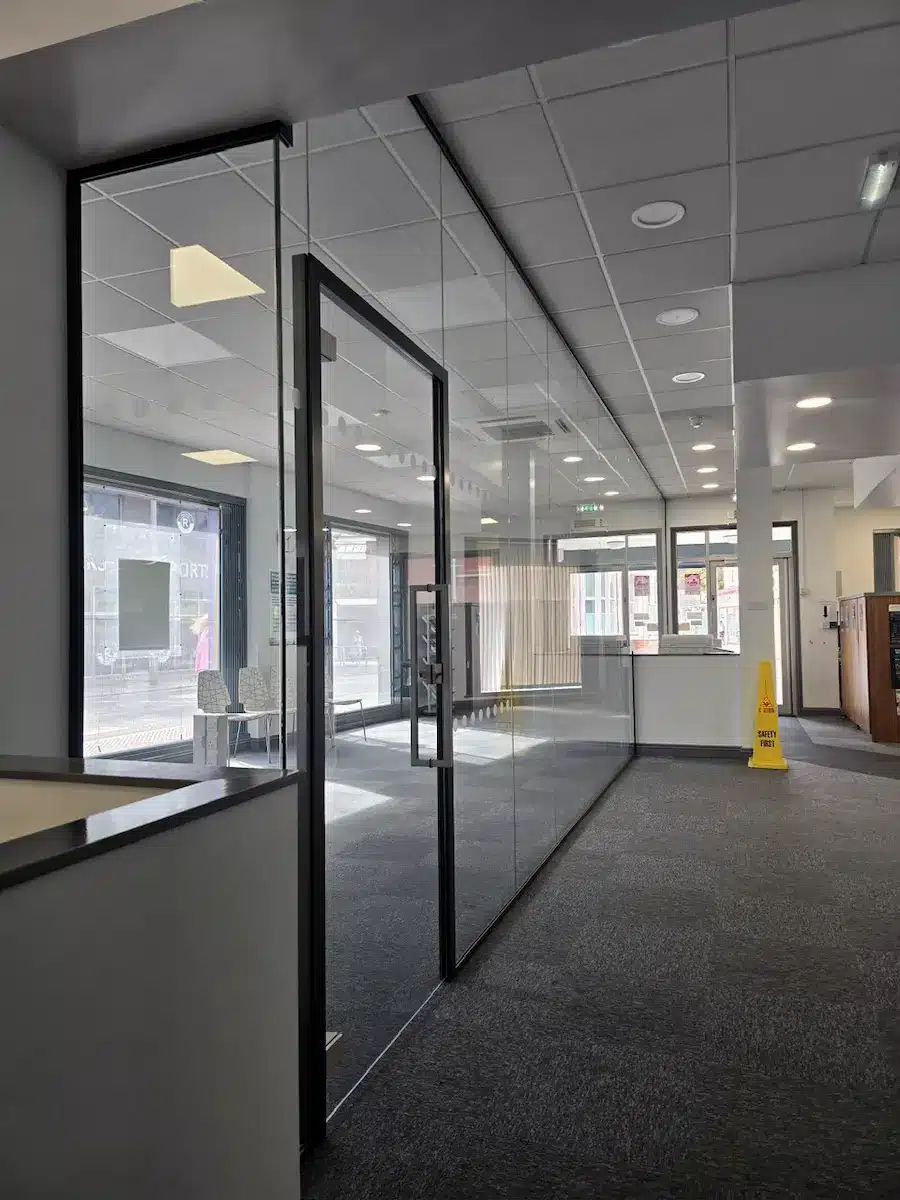
The glass partition system was designed to offer a clean and professional appearance, with a framed single door providing secure and convenient access between spaces. The finished installation demonstrates how internal glass partitioning can help create functional areas without compromising visibility or the sense of openness within a building.
Toughened Single Glazed Wall with Framed Door
The installation included the following specifications:
-
Aluminium frames powder-coated in RAL 7016 Anthracite
-
12mm clear toughened glass
-
Framed single glass door
-
Hydraulic hinges for controlled door operation
-
Pull handle
-
Locking mechanism
-
Manifestation consisting of two rows of dots
The anthracite aluminium finish provides a contemporary appearance, complementing the existing interior while creating a clearly defined partition system. The 12mm clear toughened glass allows visibility between areas and supports the flow of natural light.
Glass Partitioning for Educational Environments
Glass partitioning is a practical solution for educational buildings, offices and commercial premises where flexible space division is important. It can be used to create separate rooms, staff areas, meeting spaces and circulation zones while maintaining visual connection between adjoining areas. For educational institutions such as Grimsby Institute, internal glass partitions can help create a modern environment that supports students, staff and visitors. Clear glazing allows spaces to remain visually connected, while framed doors provide controlled access and practical separation. The combination of aluminium framing and toughened glass also offers design flexibility, allowing the partition to be tailored to the requirements of the building and its intended use.
Anthracite Aluminium Glass Partitioning
The aluminium framing used for this project was finished in RAL7016 Anthracite, a popular colour choice for contemporary internal glazing systems. The darker finish creates a defined architectural feature and can complement a range of interior styles. Aluminium is well suited to internal glass partitioning because it provides a lightweight and versatile framing solution. It can be used with different glass configurations, door styles and hardware options to meet the practical and aesthetic requirements of each project. In this installation, the anthracite frames are combined with 12mm clear toughened glass to create a strong visual contrast between the glazing and the surrounding interior.
Framed Glass Door with Hydraulic Hinges
The partition includes a framed single glass door fitted with hydraulic hinges, a pull handle and a lock. Hydraulic hinges support controlled door movement and can provide smooth operation during everyday use. The inclusion of a locking mechanism allows the door configuration to accommodate the access and privacy requirements of the space. The final door specification should always be considered in relation to the building’s intended use and project requirements.
Glass Manifestation – Two Rows of Dots
Two rows of manifestation dots were applied to the glazing as part of the installation. Manifestation is commonly used on internal glass screens and doors to make the presence of glazing more visible. This can help improve awareness of glass surfaces, particularly in busy environments where people are moving between rooms or along internal walkways. The design, positioning and contrast of manifestation should be considered in relation to the building layout and the visibility requirements of its users.
Benefits of Single Glass Partitioning
A single-glazed partition system can provide several benefits for commercial and educational interiors:
1. Improved Natural Light
Clear glass allows natural and existing interior lighting to pass between spaces, helping maintain a bright and open environment.
2. Defined Internal Spaces
Glass partitions create separation between areas without the enclosed appearance of traditional solid walls. They can be used to define offices, meeting rooms, staff areas and other functional spaces.
3. Contemporary Appearance
Anthracite aluminium framing provides a modern architectural finish that can complement both contemporary and established interiors.
4. Practical Access
The framed single door provides a dedicated access point, while hydraulic hinges, a pull handle and a lock support the practical use of the space.
5. Visibility and Openness
Clear glazing allows people to maintain visual contact between adjoining areas, supporting a connected interior layout.
Other Projects Completed for Grimsby Institute
Bespoke Glass Partitioning from In Out Solutions
At In Out Solutions, we design and install bespoke internal glass partitioning systems for commercial, educational and residential properties. Our solutions can be tailored to suit different layouts, glass specifications, aluminium finishes and door configurations. From single-glazed office partitions and framed glass doors to larger bespoke glazing systems, we focus on delivering practical installations that complement the requirements of each project.
The single glazed wall in Grimsby combines 12mm clear toughened glass, RAL7016 Anthracite aluminium framing, a framed single door and two rows of manifestation dots to create a functional and contemporary internal partition.
If you are considering single glazed office wall in Grimsby or glass partitioning for an office,, contact In Out Solutions to discuss your requirements.